


Doug Himmelman
- Buy
- Sell
Description
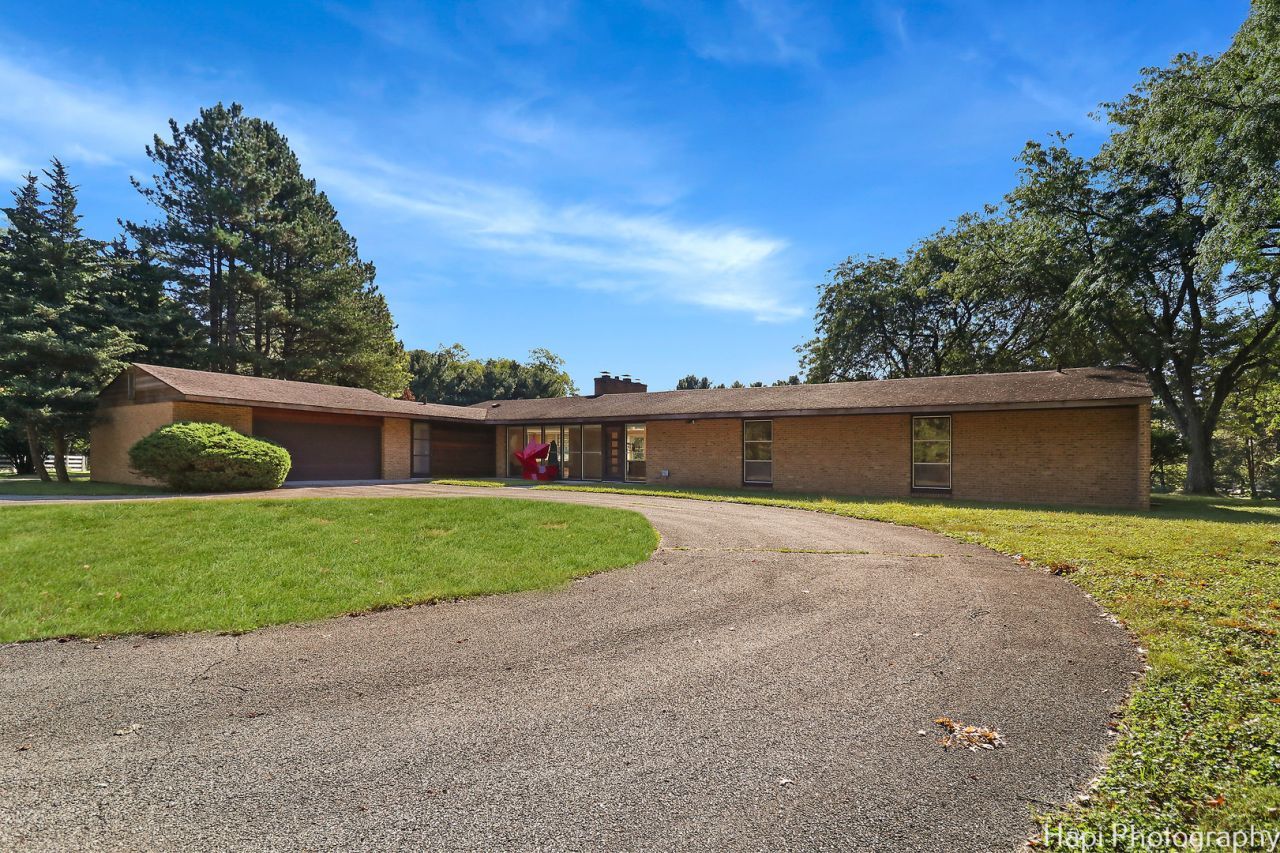
80 Meadow Hill is THE HOME OF NATURAL LIGHT. The home is bathed in so much natural light from so many floor-to-ceiling windows, which offer panoramic views of stunning trees from everywhere in the home..This timeless & unique brick ranch home inspired by America's greatest architect, Frank Lloyd Wright, sits high in a convenient prime Barrington Hills (BH) location on 5 incomparable elevated & rolling acres. (30 ft above serene Bow Lane; 10 ft above tranquil Meadow Hill Road)..Stand almost anywhere inside your sophisticated new home & see out walls of floor-to-ceiling (F2C) windows 100s, if not 1000s, of feet in the distance. Breathtaking views of nature can be seen in MULTIPLE directions from F2C windows in the primary bedroom suite as well as the seamless open floor plan of the kitchen, dining, family, & living areas..Majestic 75-ft tall evergreens, more than 100, border the land, many visible from every window. In addition, almost one entire side of the home consists of walls of F2C windows from which you can see one of the largest honey locust trees in Illinois with a stunning span of 85 feet..From Meadow Hill turn into your private driveway, pass your custom-made iron gates that replicate gates Wright designed, view colorful deciduous trees, & feel secure, calm, & proud of your achievements as you drive up the long hill & around your circular driveway. (Your home is hundreds of feet from streets & neighbors' homes you can't see.)..STEP INSIDE & LOOK AHEAD. See your 32-ft foyer & living area with cathedral ceiling, & long views into your yard. The living area boasts an 8-ft wide gorgeous green marble fireplace and high walls for major paintings..AT ENTRY DOOR LOOK LEFT at the brilliant open floor plan & see part of your family & dining areas. Walk into the areas & note the 8 x 8 ft brick fireplace wall. Plenty of room for major dinners. The large kitchen features generous counter space & cabinets, & a walk-in pantry..You'll never need to complain again about a small window above your prep area (or anywhere else) in your home. While standing at the prep area, look to your right & see through 30 linear feet of windows. Light brings more joy to your cooking!..The spacious laundry room can double as a remote office, if desired. Located at one end of the home for privacy, you can sit at the built-in 6-foot-desk & see out the 10-foot-wide wall of windows 100s of feet of trees..AT ENTRY DOOR LOOK RIGHT & see the long art gallery hall to the wing of 3 BRs & 2 full baths. Secluded primary BR at end of home & its ensuite spa bathroom have vaulted ceilings, sunken whirlpool for 2, double vanity, & an oversize separate shower. Huge primary BR with sitting area (desk for remote workers). 2 other BRs easily fit a king & a queen bed. Between them is a bathroom with an 8-ft double vanity & shower/tub..Hardwood floors throughout except baths & kitchen. Lower level: 1,400 sq ft ready for your dreams. 2.5-car attached garage for 2 vehicles + 21 x 7 sf for sto
Property Highlights
Property Type: Residential - Single Family
Total Living Area SF: 3,840
Lot Size: 5.00 acres
Garage Size: 3
Attached Garage
Built in 1955
Elementary School: Countryside Elementary School
High School: Barrington High School
Middle School: Barrington Middle School - Stati
Security System
Brick Exterior
Two Fireplaces
General Information
Bedrooms: 3
Bathrooms: 2
Sqft: 3,840
County: McHenry
High School: Barrington High School
Listed By:
Circle One Realty
630-528-2300
MRED MLS
MLS ID: 12656751
Room Information
Foyer: 30X9
Pantry: 5X3
Gallery: 30X5
Bedroom 2: 13X12
Bedroom 3: 12X12
Dining Room: 10X12
Family Room: 13X12
Kitchen: 10X15
Laundry: 14X10
Living Room: 15X25
Primary Bedroom: 18X12
Shown By
Get in Touch
Shown By
Contact an agent to learn more about
80 Meadow Hill Road, Barrington Hills, IL 60010.
Mortgage Calculator

Call or Click to get Pre-Approved!
563-441-1862
toll free 866-441-1862
Customize Your Rate
| Loan Type | FHA 30 Year Fixed | 15 Year Fixed | VA 30 year fixed |
| Purchase Price | $1,046,000 | $1,046,000 | $1,046,000 |
| Down Payment | $36,610 | $261,500 | $0 |
| Monthly Mortgage Amount | $6,407 | $6,515 | $6,666 |
| Taxes | $1456 | $1456 | $1456 |
| Insurance | $100 | $100 | $100 |
| HOA/Dues/Fees | $0 | $0 | $0 |
| Monthly Mortage Insurance | $628 | $0 | $0 |
| Monthly Estimated Total | $8,796 | $8,276 | $8,427 |
Doug Himmelman
REALTOR®
Office: (563) 441-5086
Cell: (563) 271-1325
Corporate Office
5704 Utica Ridge Road
Davenport, IA 52807
(563) 441-5200
Davenport, IA 52807
(563) 441-5200

Member Participants (and their affiliated licensees, if applicable) shall indicate on their websites that IDX information is provided exclusively for consumers’ personal non-commercial use, that it may not be used for any purpose other than to identify prospective properties consumers may be interested in purchasing, that the data is deemed reliable but is not guaranteed by MLS GRID, and that the use of the MLS GRID Data may be subject to an end user license agreement prescribed by the Member Participant’s applicable MLS if any and as amended from time to time. MLS GRID may, at its discretion, require use of other disclaimers as necessary to protect Member Participant, and/or their MLS from liability.
Based on information submitted to the MLS GRID. All data is obtained from various sources and may not have been verified by broker or MLS GRID. Supplied Open House Information is subject to change without notice. All information should be independently reviewed and verified for accuracy. Properties may or may not be listed by the office/agent presenting the information.
Privacy Policy / DMCA Notice / ADA Accessibility


This site is hosted, designed and copyright
© 1994 - 2026 by
Delta Media Group, Inc. -- Patent Pending --