


Doug Himmelman
- Buy
- Sell
Description
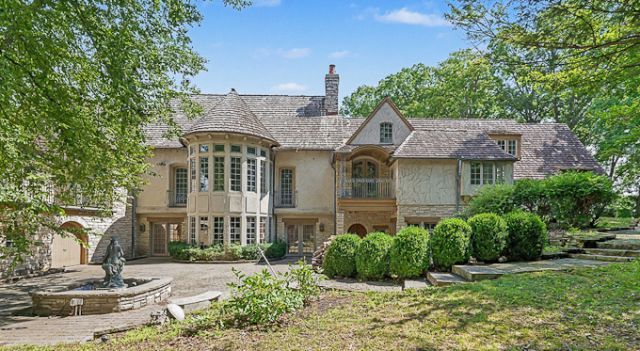
Bringing your contractors and be ready to finish the renovation of this beautiful home inspired by French - Normandy architecture. This majestic home is 11,000 sqft in area, comprising of 13 rooms, with 4 bedrooms, 5 bathrooms and 2-half baths on the finished levels. The main level makes for wonderful entertaining and features a Great Room with a vaulted ceiling, hardwood and marble flooring, separate dining room, a two-sided wood-burning fireplace and pocket doors that open up to coffered-ceiling Living Room with wood paneled walls, a wood-burning fireplace, built-ins and a wet bar. Also, a year-round sunroom with wood-paneled corridor and a hidden staircase that leads down to a wine cellar. Other features include artesian archways, motorized crystal chandeliers, 2 powder rooms, and 2 rotunda foyer entryways. In addition, there are two-bedrooms including a master bedroom featuring spa-like amenities, plus a two walk-in closets in addition to a large terrace. A guest bedroom has a private bathroom, vanity area, window seating and a terrace. The walk-out Lower Level also has a large Recreational Room with fireplace, a second Kitchen/Bar, Exercise Room, Full Bath, storage, two bedrooms with private bathrooms and walk-in closets. Other features are two attached garages for 5 cars, a storage and bonus room that could be a 5th bedroom, heated driveway and main floor area. The exterior features pavers throughout, a fountain and manicured landscaping. Come take a look and bring your ideas to finish this phenomenal home and live in the lap of luxury.
Property Highlights
Property Type: Residential - Single Family
Total Living Area SF: 11,000
Lot Size: 1.30 acres
Walkout Basement
Garage Size: 5
Attached Garage
Heated Garage
Built in 1996
School District: District 180
Security System
Four Fireplaces
General Information
Bedrooms: 4
Bathrooms: 7
Sqft: 11,000
County: DuPage
Subdivision: Ashton Woods
Listed By:
L & B All Star Realty Advisors LLC
312-925-0900
MRED MLS
MLS ID: 12734210
Room Information
Bonus Room: 39X19
Great Room: 36X31
Eating Area: 17X13
Bar/Entertainment: 24X16
Recreation Rm: 44X31
Exercise Room: 13X13
Other Room: 14X14
Storage: 23X18
Foyer: 13X13
Bedroom 2: 17X14
Bedroom 3: 23X14
Bedroom 4: 19X15
Dining Room: 23X15
Family Room: 14X14
Kitchen: 17X19
Laundry: 13X13
Living Room: 18X18
Primary Bedroom: 20X22
Shown By
Get in Touch
Shown By
Contact an agent to learn more about
80 Ashton Drive, Burr Ridge, IL 60527.
Mortgage Calculator

Call or Click to get Pre-Approved!
563-441-1862
toll free 866-441-1862
Customize Your Rate
| Loan Type | FHA 30 Year Fixed | VA 30 year fixed | 30 yr Jumbo |
| Purchase Price | $1,900,000 | $1,900,000 | $1,900,000 |
| Down Payment | $66,500 | $0 | $380,000 |
| Monthly Mortgage Amount | $11,639 | $12,108 | $9,607 |
| Taxes | $2644 | $2644 | $2644 |
| Insurance | $100 | $100 | $100 |
| HOA/Dues/Fees | $0 | $0 | $0 |
| Monthly Mortage Insurance | $1,140 | $0 | $0 |
| Monthly Estimated Total | $15,977 | $15,306 | $12,805 |
Doug Himmelman
REALTOR®
Office: (563) 441-5086
Cell: (563) 271-1325
Corporate Office
5704 Utica Ridge Road
Davenport, IA 52807
(563) 441-5200
Davenport, IA 52807
(563) 441-5200

Member Participants (and their affiliated licensees, if applicable) shall indicate on their websites that IDX information is provided exclusively for consumers’ personal non-commercial use, that it may not be used for any purpose other than to identify prospective properties consumers may be interested in purchasing, that the data is deemed reliable but is not guaranteed by MLS GRID, and that the use of the MLS GRID Data may be subject to an end user license agreement prescribed by the Member Participant’s applicable MLS if any and as amended from time to time. MLS GRID may, at its discretion, require use of other disclaimers as necessary to protect Member Participant, and/or their MLS from liability.
Based on information submitted to the MLS GRID. All data is obtained from various sources and may not have been verified by broker or MLS GRID. Supplied Open House Information is subject to change without notice. All information should be independently reviewed and verified for accuracy. Properties may or may not be listed by the office/agent presenting the information.
Privacy Policy / DMCA Notice / ADA Accessibility


This site is hosted, designed and copyright
© 1994 - 2026 by
Delta Media Group, Inc. -- Patent Pending --