


Doug Himmelman
- Buy
- Sell
Description
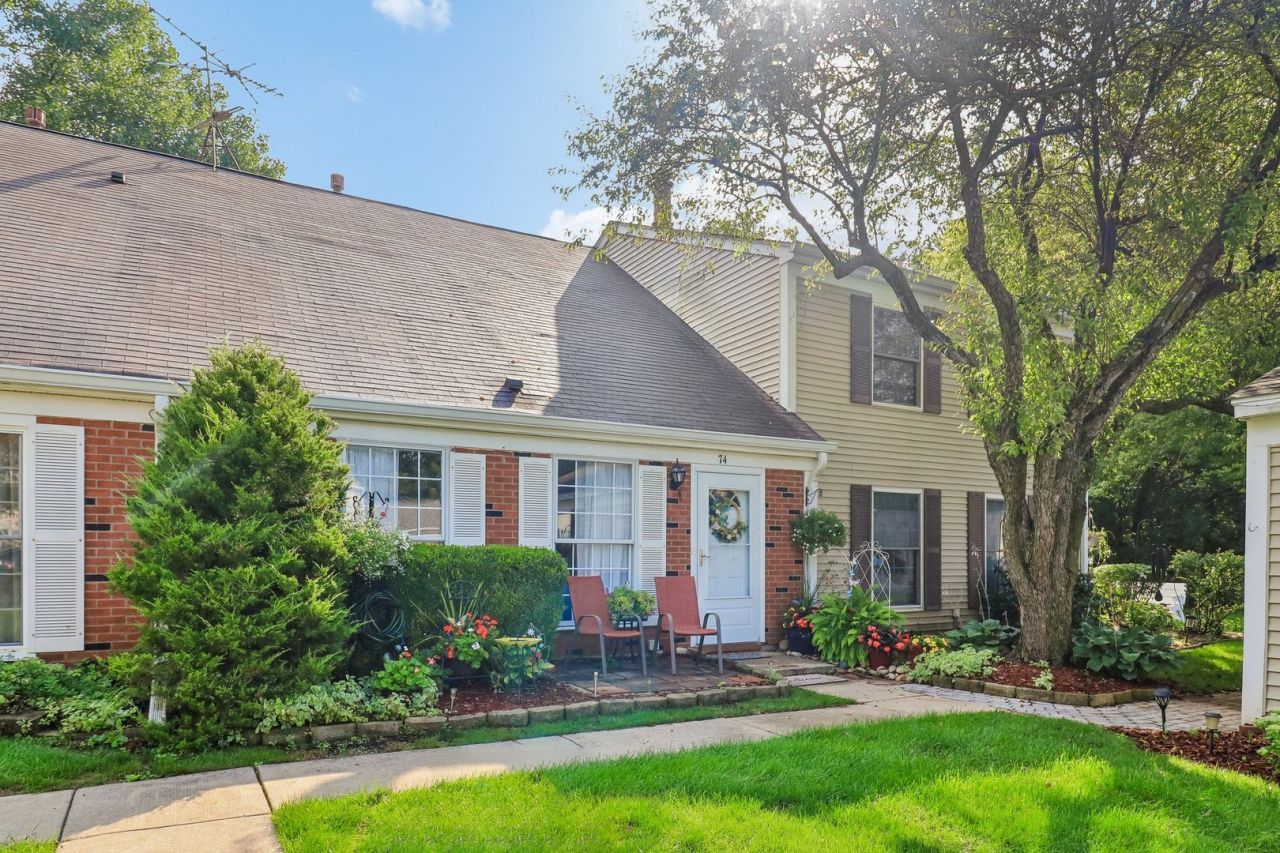
Welcome to your own Key West-inspired retreat in the popular Bright Oaks community! This beautifully updated 3-bedroom townhome offers a rare and versatile floor plan with two full baths and a first-floor primary bedroom, combining comfort, style, and convenience. Step inside to a bright, inviting interior featuring wood-look laminate flooring, distinctive lighting, ceiling fans in each bedroom, and a cozy electric fireplace. The crisp white kitchen is a standout with soft-close shaker cabinetry, stainless steel appliances, butcher block countertops, an oversized sink with disposal, walk-in pantry, and a spacious eat-in dining area. The first-floor primary bedroom and full bath offer wonderful flexibility for everyday living, while upstairs you'll find two additional bedrooms, a second full bath, and an exceptionally large storage room that could be easily transformed into a home office, the upstairs offers an additional space for a stackable washer and dryer, providing the option to add a second floor laundry area can easily be added although some minor adjustments may be needed to complete the project. Outside, the expansive private deck creates the perfect place to relax, entertain, or enjoy peaceful views of the wooded backdrop. Privacy fencing adds to the secluded feel, making this outdoor space a true extension of the home. 1-car garage provides additional convenience and storage. Bright Oaks offers a well-maintained community with a pool, clubhouse, and park included in the association amenities. Plenty of convenient guest parking. The neighborhood is also currently being upgraded with new fiber-optic infrastructure. Stylish, comfortable, and surrounded by nature. This is an easy place to call home! Furnace and Air replaced 2025. This property is being sold As Is.
Property Highlights
Property Type: Residential - Townhouse
Total Living Area SF: 1,150
Garage Size: 1
Built in 1974
Elementary School: Deer Path Elementary School
High School: Cary-Grove Community High School
Middle School: Cary Junior High School
Wooded Lot
Brick Exterior
One Fireplace
General Information
Bedrooms: 3
Bathrooms: 2
Sqft: 1,150
County: McHenry
High School: Cary-Grove Community High School
Subdivision: Bright Oaks
Listed By:
Compass
847-306-6158
MRED MLS
MLS ID: 12739207
Room Information
Storage: 21X8
Bedroom 2: 10X12
Bedroom 3: 11X14
Dining Room: COMBO
Kitchen: 11X16
Living Room: 22X15
Primary Bedroom: 11X12
Shown By
Get in Touch
Shown By
Contact an agent to learn more about
74 Silver Tree Circle, Cary, IL 60013.
Mortgage Calculator

Call or Click to get Pre-Approved!
563-441-1862
toll free 866-441-1862
Customize Your Rate
| Loan Type | 30 Year Fixed | FHA 30 Year Fixed | 15 Year Fixed |
| Purchase Price | $267,000 | $267,000 | $267,000 |
| Down Payment | $53,400 | $9,345 | $66,750 |
| Monthly Mortgage Amount | $1,333 | $1,636 | $1,663 |
| Taxes | $372 | $372 | $372 |
| Insurance | $100 | $100 | $100 |
| HOA/Dues/Fees | $0 | $0 | $0 |
| Monthly Mortage Insurance | $0 | $117 | $0 |
| Monthly Estimated Total | $1,805 | $2,225 | $2,135 |
Doug Himmelman
REALTOR®
Office: (563) 441-5086
Cell: (563) 271-1325
Corporate Office
5704 Utica Ridge Road
Davenport, IA 52807
(563) 441-5200
Davenport, IA 52807
(563) 441-5200

Member Participants (and their affiliated licensees, if applicable) shall indicate on their websites that IDX information is provided exclusively for consumers’ personal non-commercial use, that it may not be used for any purpose other than to identify prospective properties consumers may be interested in purchasing, that the data is deemed reliable but is not guaranteed by MLS GRID, and that the use of the MLS GRID Data may be subject to an end user license agreement prescribed by the Member Participant’s applicable MLS if any and as amended from time to time. MLS GRID may, at its discretion, require use of other disclaimers as necessary to protect Member Participant, and/or their MLS from liability.
Based on information submitted to the MLS GRID. All data is obtained from various sources and may not have been verified by broker or MLS GRID. Supplied Open House Information is subject to change without notice. All information should be independently reviewed and verified for accuracy. Properties may or may not be listed by the office/agent presenting the information.
Privacy Policy / DMCA Notice / ADA Accessibility


This site is hosted, designed and copyright
© 1994 - 2026 by
Delta Media Group, Inc. -- Patent Pending --