


Doug Himmelman
- Buy
- Sell
Description
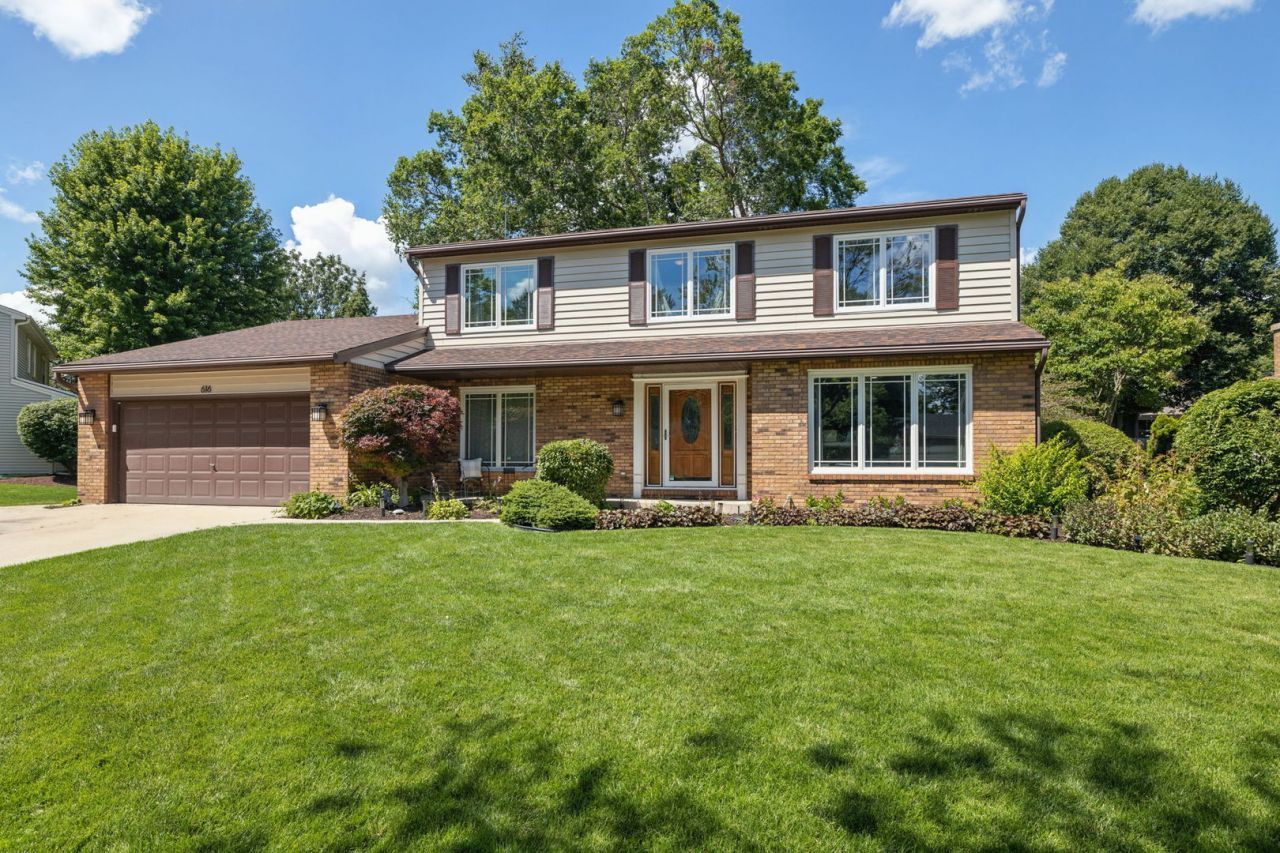
616 Edward Road feels like home from the moment you walk through the door. An impressive foyer welcomes you into a thoughtfully designed floor plan that has been lovingly maintained and updated throughout, all in one of Naperville's most sought after locations. The thoughtful layout includes a private first floor office, ideal for working from home, and a sunlit living room with beautiful display windows. The expansive dining room is made for entertaining, while the kitchen impresses with a center island, new range, updated appliances, abundant cabinetry, and a spacious eat in area. The family room's full masonry fireplace creates a warm gathering spot for cozy evenings, quiet mornings, and everything in between. A generous first floor laundry and mudroom off the garage completes the main level. Upstairs, the primary suite offers an updated ensuite bath and a custom walk in closet, alongside three additional spacious bedrooms with ample closet space. The recently updated hall bath features dual vanities and custom cabinetry. The finished basement offers additional living space. Outside, enjoy the beautifully landscaped backyard featuring a stone patio and hot tub, creating the perfect setting for relaxing, entertaining, or simply unwinding. Minutes from downtown Naperville's shopping, dining, and acclaimed District 203 schools (Prairie Elementary, Washington Junior High, Naperville North High School). Recent Updates: Furnace (2026) Sump Pump (2026) Roof (2018) Andersen Windows (2015) Additional features list available.
Property Highlights
Property Type: Residential - Single Family
Total Living Area SF: 2,709
Garage Size: 2
Attached Garage
Built in 1977
Elementary School: Prairie Elementary School
High School: Naperville North High School
Middle School: Washington Junior High School
Hot Tub
Brick Exterior
One Fireplace
General Information
Bedrooms: 4
Bathrooms: 3
Sqft: 2,709
County: DuPage
High School: Naperville North High School
Subdivision: Pembroke Greens
Listed By:
@properties Christies International Real Estate
630-634-0700
MRED MLS
MLS ID: 12686281
Room Information
Den: 10X12
Foyer: 12X16
Recreation Room: 30X36
Eating Area: 10X12
Bedroom 2: 11X14
Bedroom 3: 10X15
Bedroom 4: 10X12
Dining Room: 14X14
Family Room: 17X19
Kitchen: 12X14
Laundry: 6X10
Living Room: 14X18
Primary Bedroom: 14X21
Shown By
Get in Touch
Shown By
Contact an agent to learn more about
616 Edward Road, Naperville, IL 60540.
Mortgage Calculator

Call or Click to get Pre-Approved!
563-441-1862
toll free 866-441-1862
Customize Your Rate
| Loan Type | 30 Year Fixed | FHA 30 Year Fixed | 15 Year Fixed |
| Purchase Price | $725,000 | $725,000 | $725,000 |
| Down Payment | $145,000 | $25,375 | $181,250 |
| Monthly Mortgage Amount | $3,571 | $4,325 | $4,515 |
| Taxes | $1009 | $1009 | $1009 |
| Insurance | $100 | $100 | $100 |
| HOA/Dues/Fees | $0 | $0 | $0 |
| Monthly Mortage Insurance | $0 | $319 | $0 |
| Monthly Estimated Total | $4,791 | $5,864 | $5,735 |
Doug Himmelman
REALTOR®
Office: (563) 441-5086
Cell: (563) 271-1325
Corporate Office
5704 Utica Ridge Road
Davenport, IA 52807
(563) 441-5200
Davenport, IA 52807
(563) 441-5200

Member Participants (and their affiliated licensees, if applicable) shall indicate on their websites that IDX information is provided exclusively for consumers’ personal non-commercial use, that it may not be used for any purpose other than to identify prospective properties consumers may be interested in purchasing, that the data is deemed reliable but is not guaranteed by MLS GRID, and that the use of the MLS GRID Data may be subject to an end user license agreement prescribed by the Member Participant’s applicable MLS if any and as amended from time to time. MLS GRID may, at its discretion, require use of other disclaimers as necessary to protect Member Participant, and/or their MLS from liability.
Based on information submitted to the MLS GRID. All data is obtained from various sources and may not have been verified by broker or MLS GRID. Supplied Open House Information is subject to change without notice. All information should be independently reviewed and verified for accuracy. Properties may or may not be listed by the office/agent presenting the information.
Privacy Policy / DMCA Notice / ADA Accessibility


This site is hosted, designed and copyright
© 1994 - 2026 by
Delta Media Group, Inc. -- Patent Pending --