


Doug Himmelman
- Buy
- Sell
Description
Imagine coming home to soaring 13-foot ceilings, exposed loft character, and an open living space designed for both everyday comfort and entertaining. Nestled in the heart of the highly sought-after West Loop, this remarkable 1,400 sq. ft. loft seamlessly blends industrial charm with modern convenience. The spacious open floor plan is filled with natural light and offers endless possibilities for living, dining, and working from home. Gather around the cozy wood-burning fireplace on cool evenings or prepare your favorite meals in the stylish kitchen featuring stainless steel appliances and ample cabinet space. The oversized bedroom easily accommodates a king-size bed with additional furnishings and generous closet space, creating a peaceful retreat at the end of the day. Unwind in the spa-inspired bathroom complete with a walk-in shower and your own private sauna. Additional features include in-unit laundry, central heating and air conditioning, abundant storage throughout, and one assigned parking space in the gated lot. Residents also enjoy bike storage and internet included in the monthly assessments. Perfectly situated in the vibrant West Loop, you'll be just moments from renowned restaurants, boutique shopping, parks, public transportation, and everything this dynamic neighborhood has to offer. This is more than a home-it's an urban lifestyle where historic loft character meets modern city living.
Property Highlights
Property Type: Rental - Condominium
Total Living Area SF: 1,400
Built in 1990
High School: Wells Community Academy Senior H
Sauna
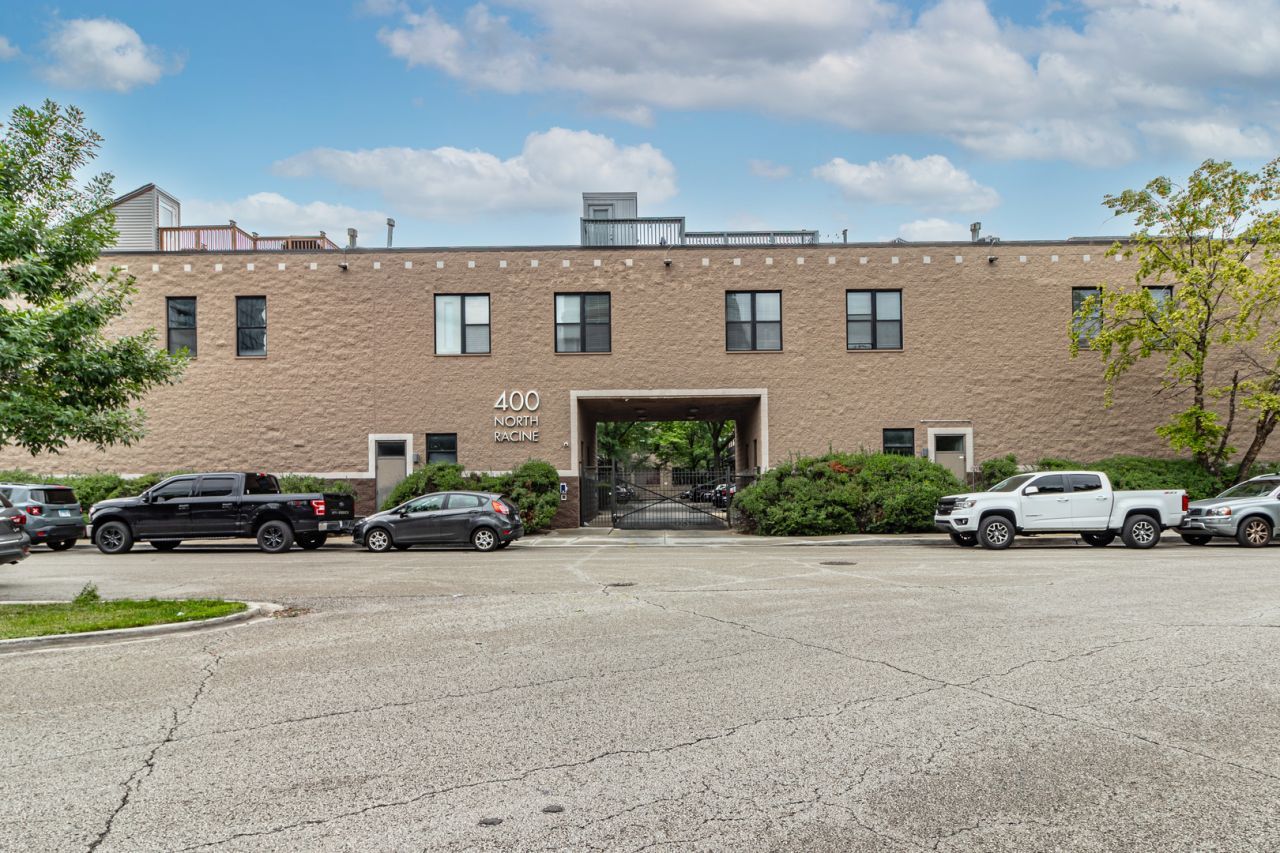
Brick Exterior
One Fireplace
General Information
Bedrooms: 1
Bathrooms: 1
Sqft: 1,400
County: Cook
High School: Wells Community Academy Senior H
Subdivision: River West Village Lofts
Listed By:
RE/MAX Top Performers
847-295-0800
MRED MLS
MLS ID: 12692830
Room Information
Dining Room: COMBO
Kitchen: 14X23
Living Room: 17X19
Primary Bedroom: 13X13
Shown By
Get in Touch
Shown By
Contact an agent to learn more about
400 N Racine Avenue, Unit 110B, Chicago, IL 60642.
Mortgage Calculator

Call or Click to get Pre-Approved!
563-441-1862
toll free 866-441-1862
Customize Your Rate
| Loan Type | 30 Year Fixed | FHA 30 Year Fixed | 15 Year Fixed |
| Purchase Price | $0 | $0 | $0 |
| Down Payment | $0 | $0 | $0 |
| Monthly Mortgage Amount | $0 | $0 | $0 |
| Taxes | $0 | $0 | $0 |
| Insurance | $100 | $100 | $100 |
| HOA/Dues/Fees | $0 | $0 | $0 |
| Monthly Mortage Insurance | $0 | $0 | $0 |
| Monthly Estimated Total | $100 | $100 | $100 |
Doug Himmelman
REALTOR®
Office: (563) 441-5086
Cell: (563) 271-1325
Corporate Office
5704 Utica Ridge Road
Davenport, IA 52807
(563) 441-5200
Davenport, IA 52807
(563) 441-5200

Member Participants (and their affiliated licensees, if applicable) shall indicate on their websites that IDX information is provided exclusively for consumers’ personal non-commercial use, that it may not be used for any purpose other than to identify prospective properties consumers may be interested in purchasing, that the data is deemed reliable but is not guaranteed by MLS GRID, and that the use of the MLS GRID Data may be subject to an end user license agreement prescribed by the Member Participant’s applicable MLS if any and as amended from time to time. MLS GRID may, at its discretion, require use of other disclaimers as necessary to protect Member Participant, and/or their MLS from liability.
Based on information submitted to the MLS GRID. All data is obtained from various sources and may not have been verified by broker or MLS GRID. Supplied Open House Information is subject to change without notice. All information should be independently reviewed and verified for accuracy. Properties may or may not be listed by the office/agent presenting the information.
Privacy Policy / DMCA Notice / ADA Accessibility


This site is hosted, designed and copyright
© 1994 - 2026 by
Delta Media Group, Inc. -- Patent Pending --