


Doug Himmelman
- Buy
- Sell
Description
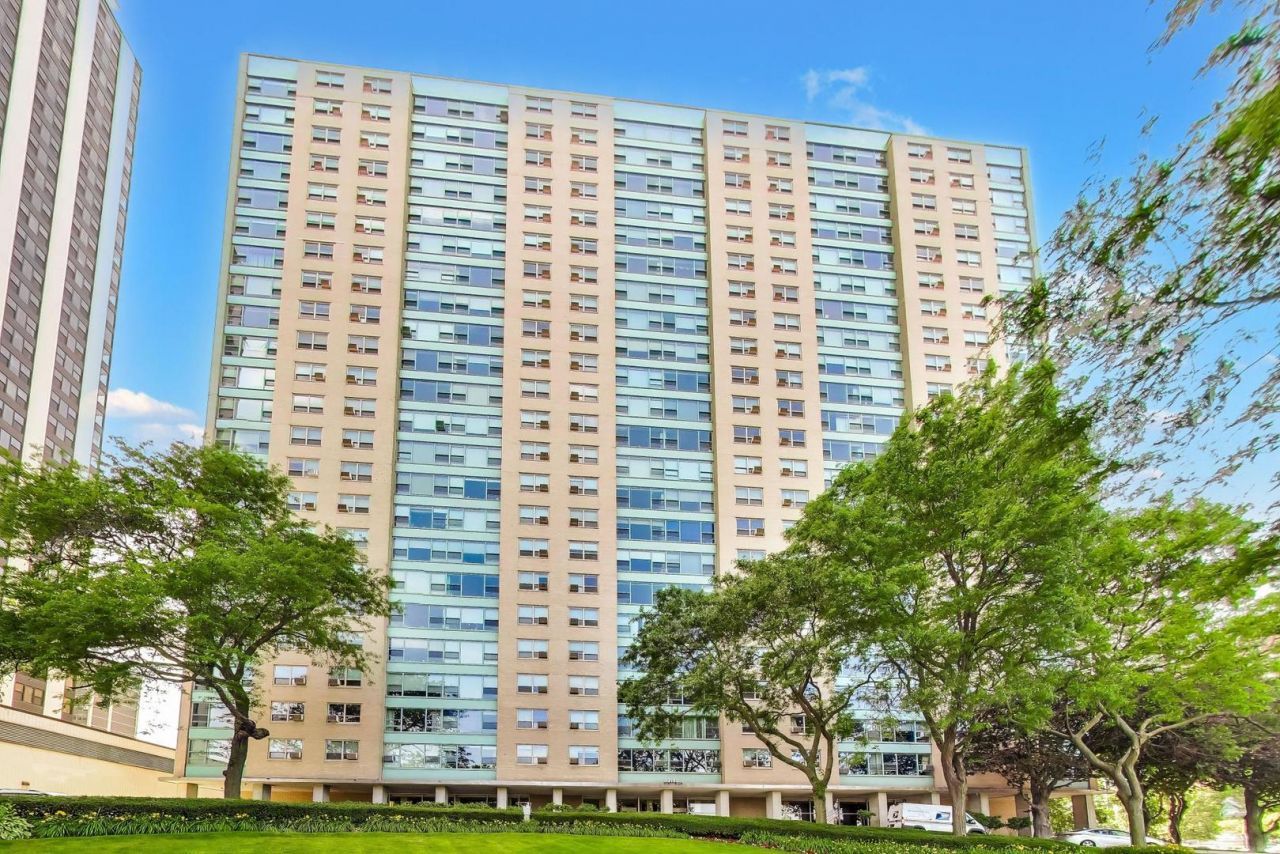
Unbeatable location in the this well run East Lakeview 2bed/2bath condo w/ 1500sqft of lake facing living space at Belmont Harbor! A wall of East facing windows in the living and dining room combined with the large rooms and extensive closet space in this floor plan offer the owner flexibility in how the space works best for them. The oversized dining room is an entertainer's delight or repurpose the room at an unbeatable 3rd bedroom price and still have plenty of room for full size dining table in the combo living/dining space (pictured). The large kitchen currently features extensive counter space with granite and tons of cabinetry, it's perfectly enjoyed like it is or if desired can easily be opened to the living room to create an oversized island and open layout. A large primary bedroom suite offers a full wall of mirrored closets and updated marble en-suite bath. The bright second bedroom is spacious as well and features a full wall of closets. If desired, in-unit washer/dryer is permitted in a perfectly sized area directly off the kitchen. The unit currently features an upgraded marble entry, marble 2nd bath with tub, recently refinished hardwood in the main living areas and newer neutral carpet in both bedrooms. No waiting for elevators in this building, with recent upgrades and only 2 units per floor you'll love the fast transit and very private feel on the way up to your unit! Friendly 24hr door staff w/ valet and complimentary guest pkg, beautiful lobby, sun deck w/ grills & firepit, bike room, storage lockers, and 2 dedicated exercise and laundry rooms round out the building's offering. Start easy living with only one bill as assessments include ALL utilities (heat, A/C, electricity, gas, water, cable/internet). Valet garage parking for $260/month with no waitlist and includes a weekly car wash and EV charging available. With the CTA Express Bus, easy access to Lake Shore Drive, and the Lakefront Path for walking and biking out your front door you are just steps from everywhere you want to be!
Property Highlights
Property Type: Residential - Condominium
Total Living Area SF: 1,500
Garage Size: 2
Attached Garage
Built in 1952
Elementary School: Nettelhorst Elementary School
High School: Lake View High School
Middle School: Nettelhorst Elementary School
River Front
Brick Exterior
General Information
Bedrooms: 2
Bathrooms: 2
Sqft: 1,500
County: Cook
High School: Lake View High School
Listed By:
@properties Christie's International Real Estate
773-432-0200
MRED MLS
MLS ID: 12700537
Room Information
Foyer: 9X8
Bedroom 2: 16X12
Dining Room: 15X12
Kitchen: 16X08
Living Room: 25X15
Primary Bedroom: 18X14
Shown By
Get in Touch
Shown By
Contact an agent to learn more about
3180 N Lake Shore Drive, Unit 4G, Chicago, IL 60657.
Mortgage Calculator

Call or Click to get Pre-Approved!
563-441-1862
toll free 866-441-1862
Customize Your Rate
| Loan Type | 30 Year Fixed | FHA 30 Year Fixed | 15 Year Fixed |
| Purchase Price | $419,000 | $419,000 | $419,000 |
| Down Payment | $83,800 | $14,665 | $104,750 |
| Monthly Mortgage Amount | $2,064 | $2,500 | $2,610 |
| Taxes | $583 | $583 | $583 |
| Insurance | $100 | $100 | $100 |
| HOA/Dues/Fees | $0 | $0 | $0 |
| Monthly Mortage Insurance | $0 | $184 | $0 |
| Monthly Estimated Total | $2,769 | $3,389 | $3,315 |
Doug Himmelman
REALTOR®
Office: (563) 441-5086
Cell: (563) 271-1325
Corporate Office
5704 Utica Ridge Road
Davenport, IA 52807
(563) 441-5200
Davenport, IA 52807
(563) 441-5200

Member Participants (and their affiliated licensees, if applicable) shall indicate on their websites that IDX information is provided exclusively for consumers’ personal non-commercial use, that it may not be used for any purpose other than to identify prospective properties consumers may be interested in purchasing, that the data is deemed reliable but is not guaranteed by MLS GRID, and that the use of the MLS GRID Data may be subject to an end user license agreement prescribed by the Member Participant’s applicable MLS if any and as amended from time to time. MLS GRID may, at its discretion, require use of other disclaimers as necessary to protect Member Participant, and/or their MLS from liability.
Based on information submitted to the MLS GRID. All data is obtained from various sources and may not have been verified by broker or MLS GRID. Supplied Open House Information is subject to change without notice. All information should be independently reviewed and verified for accuracy. Properties may or may not be listed by the office/agent presenting the information.
Privacy Policy / DMCA Notice / ADA Accessibility


This site is hosted, designed and copyright
© 1994 - 2026 by
Delta Media Group, Inc. -- Patent Pending --