


Doug Himmelman
- Buy
- Sell
Description
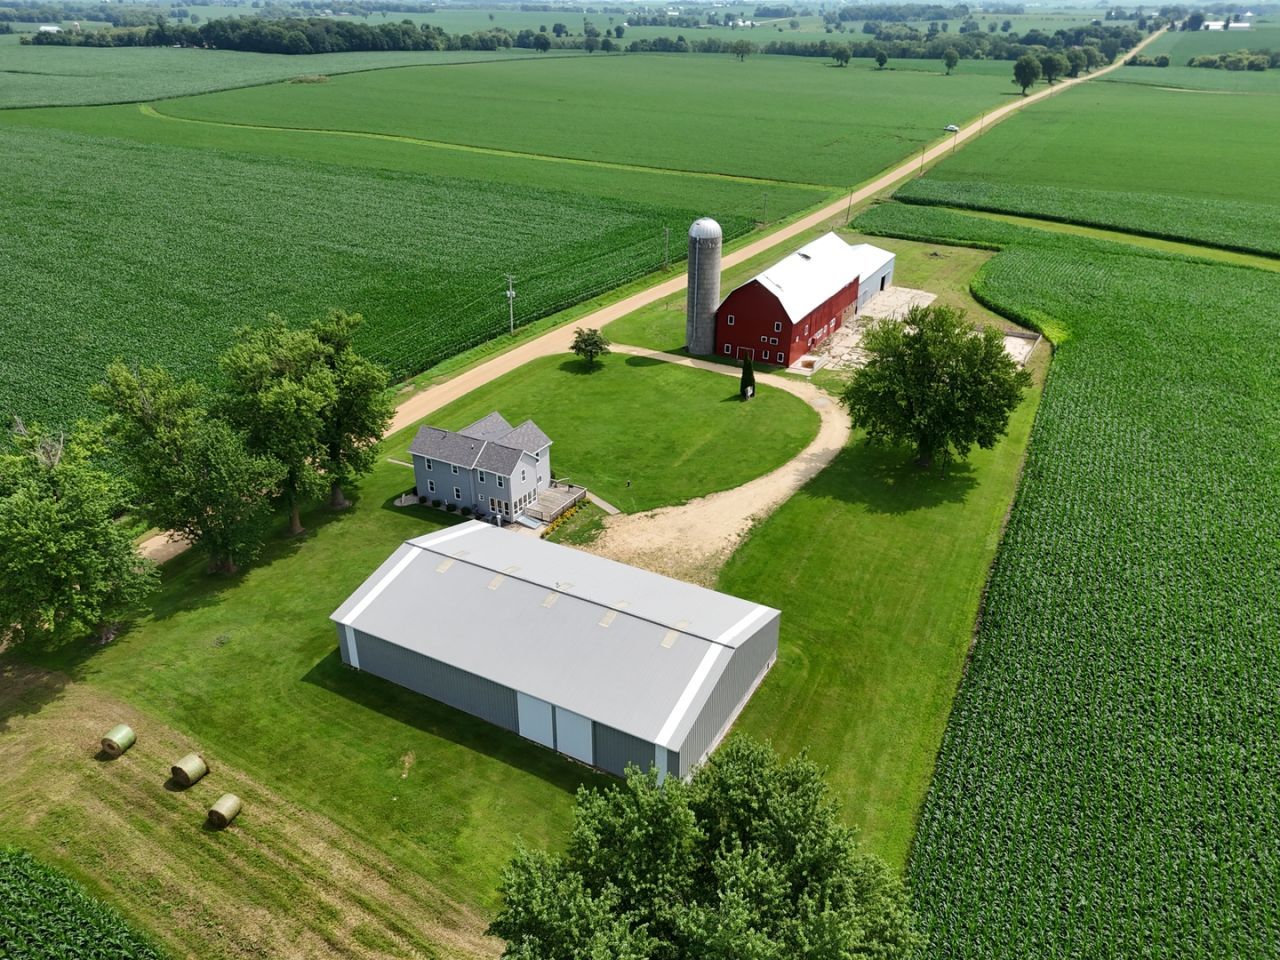
Escape to the country (Orangeville Schools) without sacrificing comfort or quality! Situated on 3.3 picturesque acres, this exceptional farmette has been thoughtfully renovated from top to bottom and is ready for animals, contractors, hobbyists, or anyone dreaming of extra space to live, work, and play. This over 2,000-square-foot home has been completely renovated with quality craftsmanship and attention to detail, creating a warm, inviting space that's truly move-in ready. Major mechanical updates include a new furnace and central air installed in 2025 with dual zones, giving you peace of mind for years to come. The outbuildings are just as impressive! A massive 60' x 110' metal building offers endless possibilities and features a heated shop area with water, making it ideal for a business, equipment storage, workshop, or year-round projects. You'll also find a substantial 40' x 112' two-story barn and an additional 40' x 80' pole building, providing incredible flexibility for livestock, machinery, storage, or recreational use. Meticulously maintained and rebuilt over the past 20 years, this property showcases exceptional pride of ownership throughout. Whether you're looking for a turnkey hobby farm, a contractor's headquarters, or simply a beautiful country property with outstanding buildings, this one checks all the boxes. Opportunities like this are rare-schedule your private showing today!
Property Highlights
Property Type: Residential - Single Family
Total Living Area SF: 2,142
Lot Size: 3.31 acres
Garage Size: 2
Heated Garage
Built in 1930
School District: District 203
General Information
Bedrooms: 3
Bathrooms: 3
Sqft: 2,142
County: Stephenson
Listed By:
NextHome First Class
815-232-4433
MRED MLS
MLS ID: 12692143
Room Information
Office: 12X12
Bedroom 2: 12X14
Bedroom 3: 14X12
Dining Room: 16X14
Kitchen: 16X13
Living Room: 16X13
Primary Bedroom: 16X16
Shown By
Get in Touch
Shown By
Contact an agent to learn more about
312 E Buckeye Road, Dakota, IL 61018.
Mortgage Calculator

Call or Click to get Pre-Approved!
563-441-1862
toll free 866-441-1862
Customize Your Rate
| Loan Type | 30 Year Fixed | FHA 30 Year Fixed | 15 Year Fixed |
| Purchase Price | $479,000 | $479,000 | $479,000 |
| Down Payment | $95,800 | $16,765 | $119,750 |
| Monthly Mortgage Amount | $2,359 | $2,858 | $2,983 |
| Taxes | $667 | $667 | $667 |
| Insurance | $100 | $100 | $100 |
| HOA/Dues/Fees | $0 | $0 | $0 |
| Monthly Mortage Insurance | $0 | $211 | $0 |
| Monthly Estimated Total | $3,166 | $3,876 | $3,790 |
Doug Himmelman
REALTOR®
Office: (563) 441-5086
Cell: (563) 271-1325
Corporate Office
5704 Utica Ridge Road
Davenport, IA 52807
(563) 441-5200
Davenport, IA 52807
(563) 441-5200

Member Participants (and their affiliated licensees, if applicable) shall indicate on their websites that IDX information is provided exclusively for consumers’ personal non-commercial use, that it may not be used for any purpose other than to identify prospective properties consumers may be interested in purchasing, that the data is deemed reliable but is not guaranteed by MLS GRID, and that the use of the MLS GRID Data may be subject to an end user license agreement prescribed by the Member Participant’s applicable MLS if any and as amended from time to time. MLS GRID may, at its discretion, require use of other disclaimers as necessary to protect Member Participant, and/or their MLS from liability.
Based on information submitted to the MLS GRID. All data is obtained from various sources and may not have been verified by broker or MLS GRID. Supplied Open House Information is subject to change without notice. All information should be independently reviewed and verified for accuracy. Properties may or may not be listed by the office/agent presenting the information.
Privacy Policy / DMCA Notice / ADA Accessibility


This site is hosted, designed and copyright
© 1994 - 2026 by
Delta Media Group, Inc. -- Patent Pending --