


Doug Himmelman
- Buy
- Sell
Description
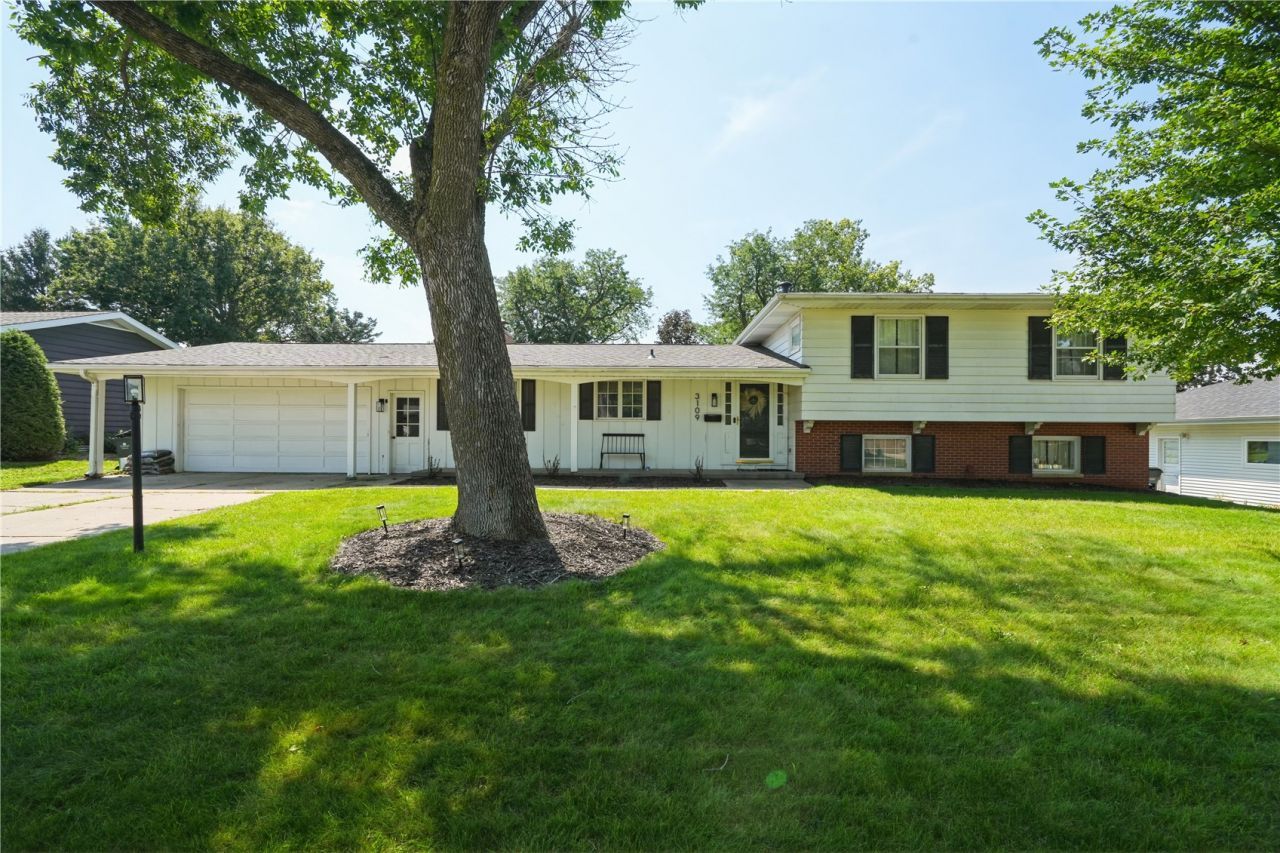
Welcome to 3109 Terry Drive SE, where classic charm meets comfortable, everyday living! This 3-bedroom, 2-bath home offers a functional layout with plenty of space to spread out and enjoy. Step inside to a welcoming main level featuring updated LVP flooring in the living room, creating a fresh and inviting space. The lower level offers even more room to relax or entertain, with updated carpet throughout the lower level and stairs adding warmth and comfort. Whether you need a second living area, rec space, home office, or room for guests, the additional finished space gives you plenty of flexibility. Outside, you'll appreciate the generous backyard, providing plenty of room for outdoor entertaining, gardening, play, or simply enjoying your own backyard space. Located in an established SE Cedar Rapids neighborhood, this home offers the space, updates, and versatility you've been looking for.
Property Highlights
Property Type: Residential - Single Family
Total Living Area SF: 1,964
Fenced Yard
Garage Size: 2
Attached Garage
Built in 1962
Elementary School: Erskine
High School: Washington
Middle School: McKinley
General Information
Bedrooms: 4
Bathrooms: 3
Sqft: 1,964
County: Linn
High School: Washington
Listed By:
Realty87
Kayla Hagedorn
319-378-8760
Cedar Rapids MLS
MLS ID: 2605918
Shown By
Agent Name: Doug Himmelman
Agent Phone: (563) 271-1325
Agency Title: Ruhl&Ruhl Realtors
Agent Email:

Get in Touch
Shown By
Agent Name: Doug Himmelman
Agent Phone: (563) 271-1325
Agency Title: Ruhl&Ruhl Realtors
Agent Email:
Contact an agent to learn more about
3109 Terry Drive Se, Cedar Rapids, IA 52403.
Mortgage Calculator

Call or Click to get Pre-Approved!
563-441-1862
toll free 866-441-1862
Customize Your Rate
| Loan Type | 30 Year Fixed | FHA 30 Year Fixed | 15 Year Fixed |
| Purchase Price | $315,000 | $315,000 | $315,000 |
| Down Payment | $63,000 | $11,025 | $78,750 |
| Monthly Mortgage Amount | $1,572 | $1,930 | $1,962 |
| Taxes | $438 | $438 | $438 |
| Insurance | $100 | $100 | $100 |
| HOA/Dues/Fees | $0 | $0 | $0 |
| Monthly Mortage Insurance | $0 | $139 | $0 |
| Monthly Estimated Total | $2,110 | $2,607 | $2,500 |
Doug Himmelman
REALTOR®
Office: (563) 441-5086
Cell: (563) 271-1325
Corporate Office
5704 Utica Ridge Road
Davenport, IA 52807
(563) 441-5200
Davenport, IA 52807
(563) 441-5200
Privacy Policy / DMCA Notice / ADA Accessibility


This site is hosted, designed and copyright
© 1994 - 2026 by
Delta Media Group, Inc. -- Patent Pending --