


Doug Himmelman
- Buy
- Sell
Description
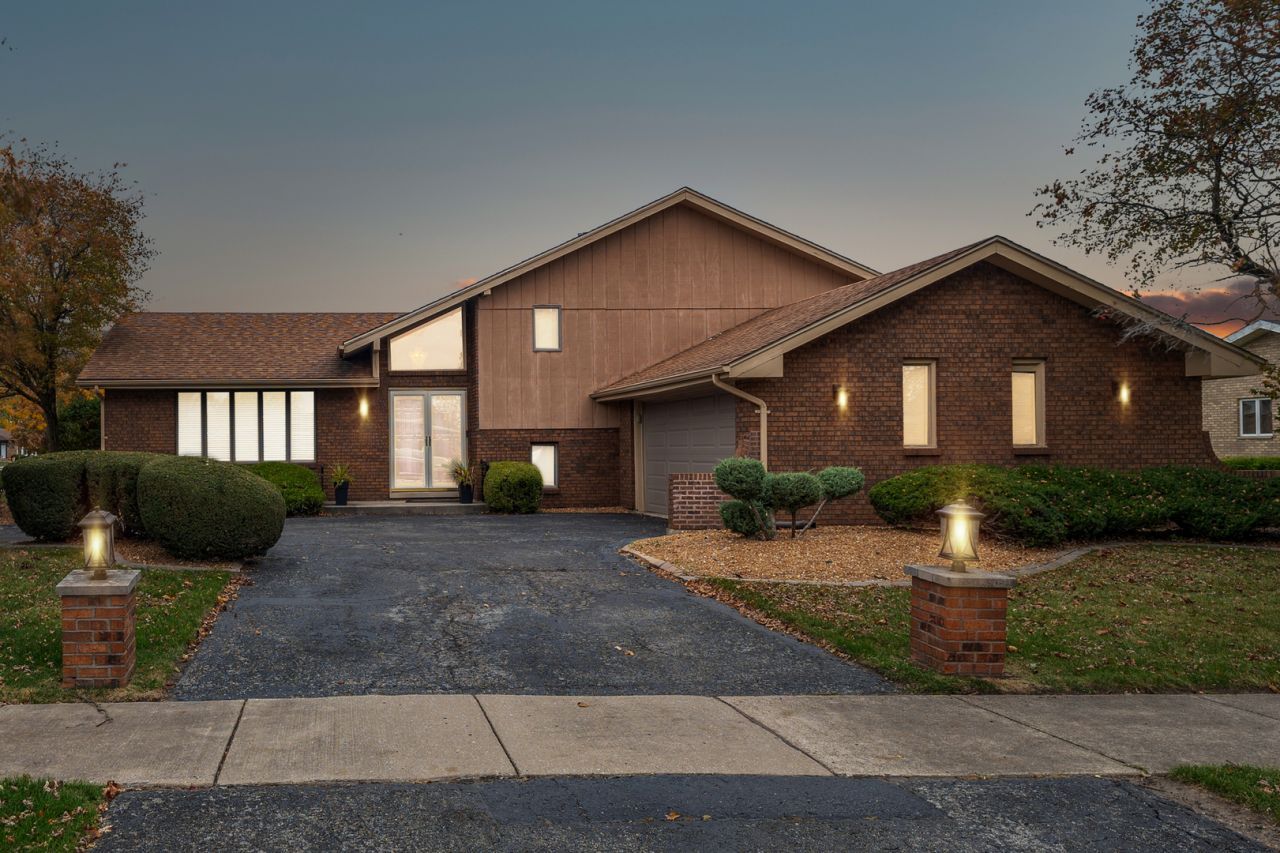
Some homes just feel right the moment you walk in, and 2210 207th Pl is one of them. Tucked onto a quiet street in Lynwood, this is the kind of place where mornings feel unhurried and evenings feel like home. Better yet, the big updates are already handled: a brand new roof overhead and a furnace that is just a year old, so the comfort you feel here is built to last. Step inside and warm hardwood floors carry you from room to room, giving the whole home a natural, welcoming flow. Four generous bedrooms offer space to rest, recharge, and make your own, while two and a half bathrooms keep busy days running smoothly. You will find yourself drawn to the kitchen, where an eat-in layout and sleek stainless steel appliances turn everyday meals into something to look forward to. When it is time to gather, the separate dining room is ready for slow Sunday dinners and celebrations that run long into the night. Head downstairs and the finished basement becomes your favorite retreat. Picture cool evenings by the fireplace, the glow taking the edge off the day, with a laundry room and an extra bathroom keeping everything easy and close at hand. The attached two and a half car garage gives you space for cars, projects, and all the gear life tends to collect. This is more than a house. It is a place to settle in, exhale, and start your next chapter. Come see 2210 207th Pl for yourself, because a feeling like this is hard to put into words and even harder to walk away from.
Property Highlights
Property Type: Residential - Single Family
Total Living Area SF: 2,200
Garage Size: 2
Attached Garage
Built in 1979
Elementary School: Sandridge Elementary School
Middle School: Sandridge Elementary School
Brick Exterior
One Fireplace
General Information
Bedrooms: 4
Bathrooms: 3
Sqft: 2,200
County: Cook
Listed By:
Coldwell Banker Realty
708-424-4000
MRED MLS
MLS ID: 12727255
Room Information
Foyer: 6X13
Bedroom 2: 15X13
Bedroom 3: 13X10
Bedroom 4: 11X10
Dining Room: 11X9
Family Room: 26X25
Kitchen: 16X11
Laundry: 5X10
Living Room: 17X13
Primary Bedroom: 18X12
Shown By
Get in Touch
Shown By
Contact an agent to learn more about
2210 207th Place, Lynwood, IL 60411.
Mortgage Calculator

Call or Click to get Pre-Approved!
563-441-1862
toll free 866-441-1862
Customize Your Rate
| Loan Type | 30 Year Fixed | FHA 30 Year Fixed | 15 Year Fixed |
| Purchase Price | $349,900 | $349,900 | $349,900 |
| Down Payment | $69,980 | $12,247 | $87,475 |
| Monthly Mortgage Amount | $1,746 | $2,143 | $2,179 |
| Taxes | $487 | $487 | $487 |
| Insurance | $100 | $100 | $100 |
| HOA/Dues/Fees | $0 | $0 | $0 |
| Monthly Mortage Insurance | $0 | $154 | $0 |
| Monthly Estimated Total | $2,335 | $2,886 | $2,768 |
Doug Himmelman
REALTOR®
Office: (563) 441-5086
Cell: (563) 271-1325
Corporate Office
5704 Utica Ridge Road
Davenport, IA 52807
(563) 441-5200
Davenport, IA 52807
(563) 441-5200

Member Participants (and their affiliated licensees, if applicable) shall indicate on their websites that IDX information is provided exclusively for consumers’ personal non-commercial use, that it may not be used for any purpose other than to identify prospective properties consumers may be interested in purchasing, that the data is deemed reliable but is not guaranteed by MLS GRID, and that the use of the MLS GRID Data may be subject to an end user license agreement prescribed by the Member Participant’s applicable MLS if any and as amended from time to time. MLS GRID may, at its discretion, require use of other disclaimers as necessary to protect Member Participant, and/or their MLS from liability.
Based on information submitted to the MLS GRID. All data is obtained from various sources and may not have been verified by broker or MLS GRID. Supplied Open House Information is subject to change without notice. All information should be independently reviewed and verified for accuracy. Properties may or may not be listed by the office/agent presenting the information.
Privacy Policy / DMCA Notice / ADA Accessibility


This site is hosted, designed and copyright
© 1994 - 2026 by
Delta Media Group, Inc. -- Patent Pending --