


Doug Himmelman
- Buy
- Sell
Open Houses
Sat, Jul 11th 11:00am - 1:00pm
Description
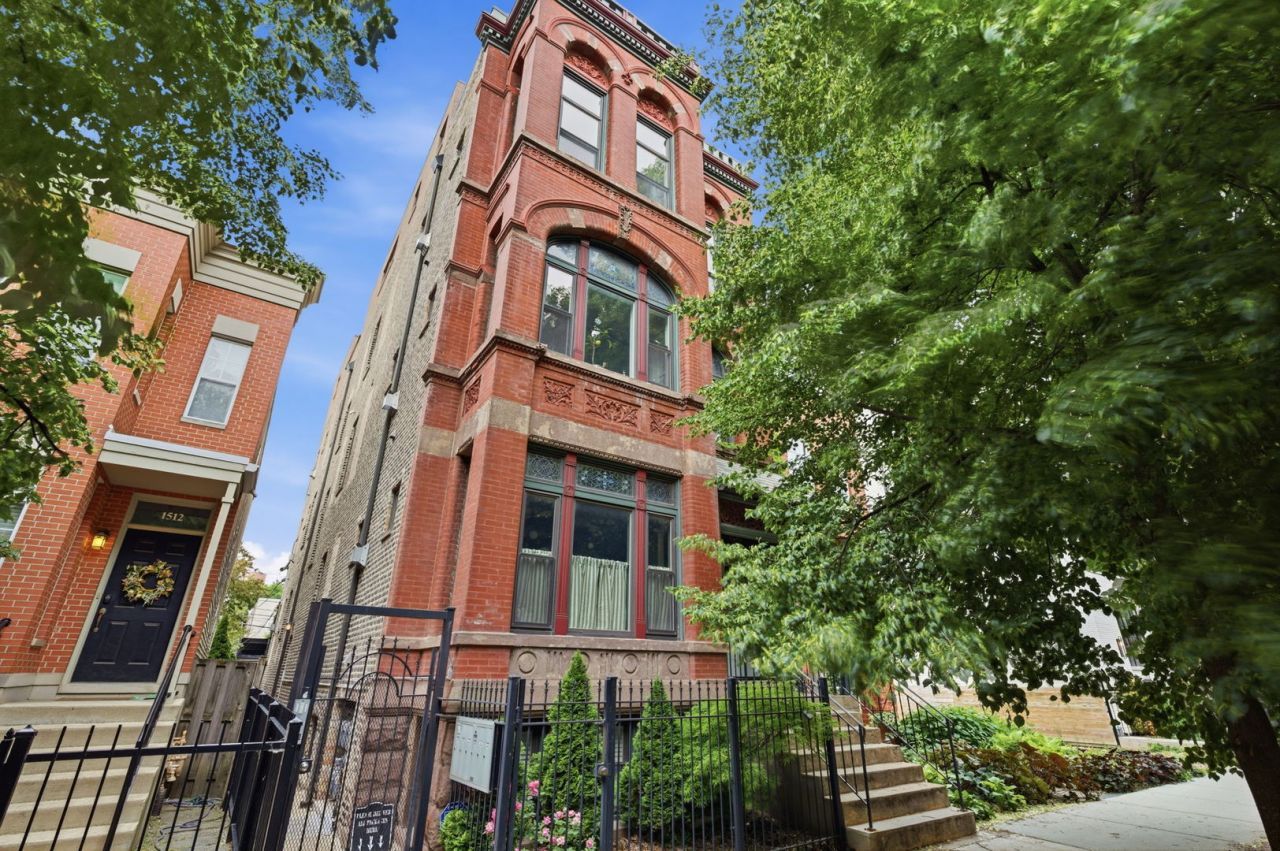
Discover this extra-wide 3-bedroom, 2-bath duplex up located on the scenic, tree-lined Mohawk Street in Oldtown. This well-appointed unit features a transitional design with upgraded finishes throughout. Step into the spacious, sun-drenched living room, showcasing exposed brick, high ceilings, a lighted tray ceiling, custom trim, and beautiful hardwood floors. The gas fireplace, adorned with a reclaimed wood mantel, along with elegant crystal light fixtures, creates a perfect gathering space. The open gourmet kitchen, equipped with maple cabinetry, stone countertops, a glass tile backsplash, and an upgraded appliance package, making it optimal for cooking and entertaining. The split floor plan features one bedroom on the main level, complete with a French glass door-perfect for a home office with city views-and a full bathroom with a soaking air massage tub. On the second floor, the primary bedroom offers a custom walk-in closet and serves as a private retreat with direct access to a large wraparound terrace with stunning views of the downtown Chicago skyline. The outdoor space includes a gas line for your grill and a water line for convenience. The second floor also features in-unit laundry, a second bedroom with a spacious closet, a full bath, and a built-in wet bar with a beverage cooler, perfectly positioned for both indoor and outdoor entertainment. This unit is equipped with a well-laid-out sound system, featuring built-in speakers throughout the home and on the roof deck. Included is one covered parking space and a prime location just minutes from the Brown and Purple Lines, Wells Street restaurants, shopping centers, Whole Foods, Lincoln Park Zoo, and North Avenue and Oak Street Beaches.
Property Highlights
Property Type: Residential - Condominium
Built in 1950
School District: District 299
Brick Exterior
One Fireplace
General Information
Bedrooms: 3
Bathrooms: 2
County: Cook
Listed By:
Jameson Sotheby's Intl Realty
312-751-0300
MRED MLS
MLS ID: 12698455
Room Information
Balcony/Porch/Lanai: 12X21
Bedroom 2: 8X10
Bedroom 3: 7X10
Dining Room: 7X20
Kitchen: 9X10
Laundry: 3X3
Living Room: 23X20
Primary Bedroom: 11X13
Shown By
Get in Touch
Shown By
Contact an agent to learn more about
1516 N Mohawk Street , Unit 3F, Chicago, IL 60610.
Mortgage Calculator

Call or Click to get Pre-Approved!
563-441-1862
toll free 866-441-1862
Customize Your Rate
| Loan Type | 30 Year Fixed | FHA 30 Year Fixed | 15 Year Fixed |
| Purchase Price | $689,000 | $689,000 | $689,000 |
| Down Payment | $137,800 | $24,115 | $172,250 |
| Monthly Mortgage Amount | $3,394 | $4,111 | $4,291 |
| Taxes | $959 | $959 | $959 |
| Insurance | $100 | $100 | $100 |
| HOA/Dues/Fees | $0 | $0 | $0 |
| Monthly Mortage Insurance | $0 | $303 | $0 |
| Monthly Estimated Total | $4,554 | $5,574 | $5,451 |
Doug Himmelman
REALTOR®
Office: (563) 441-5086
Cell: (563) 271-1325
Corporate Office
5704 Utica Ridge Road
Davenport, IA 52807
(563) 441-5200
Davenport, IA 52807
(563) 441-5200

Member Participants (and their affiliated licensees, if applicable) shall indicate on their websites that IDX information is provided exclusively for consumers’ personal non-commercial use, that it may not be used for any purpose other than to identify prospective properties consumers may be interested in purchasing, that the data is deemed reliable but is not guaranteed by MLS GRID, and that the use of the MLS GRID Data may be subject to an end user license agreement prescribed by the Member Participant’s applicable MLS if any and as amended from time to time. MLS GRID may, at its discretion, require use of other disclaimers as necessary to protect Member Participant, and/or their MLS from liability.
Based on information submitted to the MLS GRID. All data is obtained from various sources and may not have been verified by broker or MLS GRID. Supplied Open House Information is subject to change without notice. All information should be independently reviewed and verified for accuracy. Properties may or may not be listed by the office/agent presenting the information.
Privacy Policy / DMCA Notice / ADA Accessibility


This site is hosted, designed and copyright
© 1994 - 2026 by
Delta Media Group, Inc. -- Patent Pending --