


Doug Himmelman
- Buy
- Sell
Description
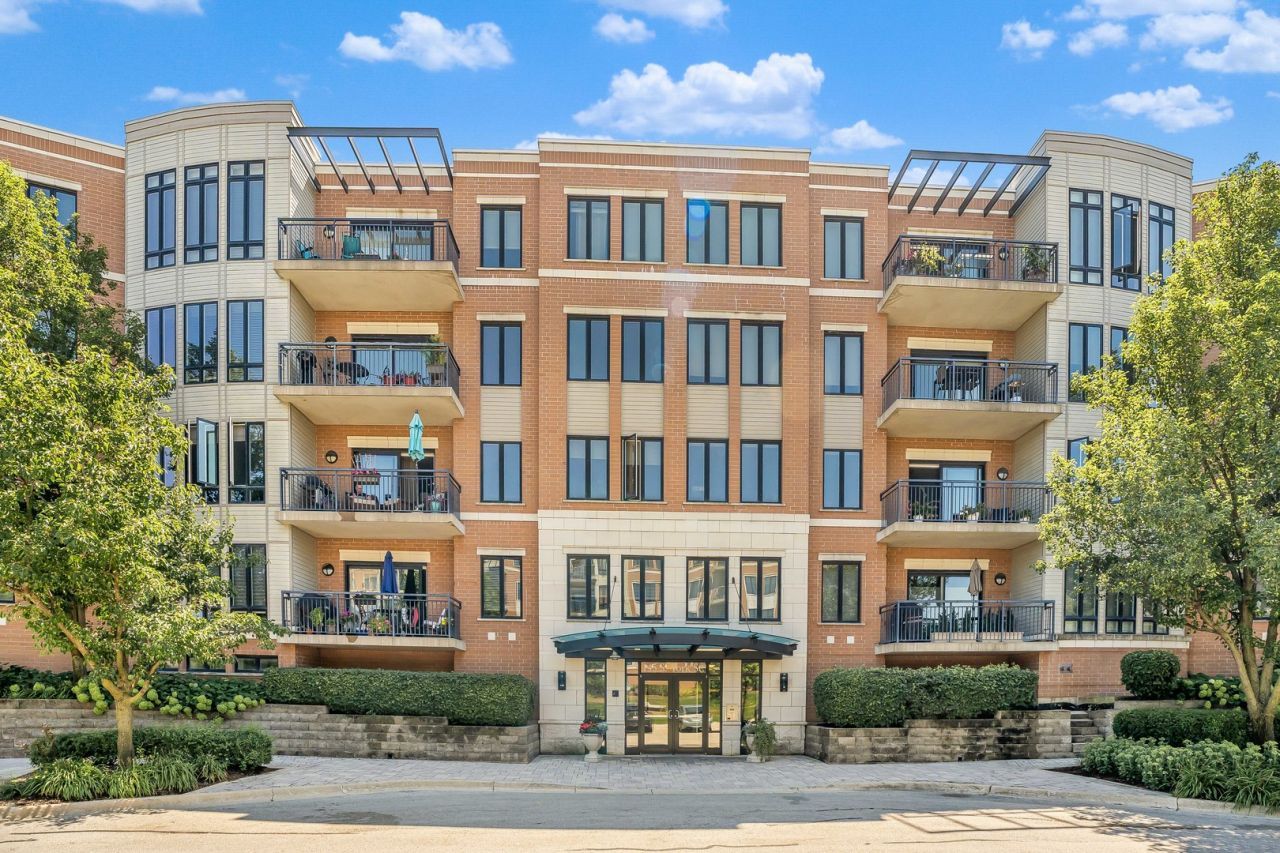
Enjoy maintenance free luxury in one of Elmhurst's most sought after Crescent Court communities. Thoughtfully updated and impeccably maintained, this RARELY available 1 bedroom, 1 bath condo features oversized windows that fills the open concept layout with natural light, gleaming hardwood floors, a gas fireplace, and serene Memorial Park views. UPDATED kitchen boasts furniture quality cabinetry, quartz countertops, extended breakfast bar seating, stainless steel appliance package, gold fixtures and a farmhouse sink. Comfortable living room includes a gorgeous fireplace with dentil moldings, marble tile surround, custom built in shelving and direct access to a private balcony. Spacious master retreat has large windows and an expansive walk-in closet. Spa-like remodeled bathroom features beautiful tile work, a walk-in shower, and a custom vanity. In Unit washer and dryer for everyday convenience. Great amenities with a convenient elevator, 1 car heated garage #36, PLUS storage, private gym, storage and more! Just steps from the movie theatre, popular restaurants, Metra, award-winning schools, dining, boutique shopping, parks and everything vibrant downtown Elmhurst has to offer. Don't wait to own this stunning condo! WATCH FULL LENGTH VIDEO and view the close proximity to downtown!
Property Highlights
Property Type: Residential - Condominium
Garage Size: 1
Attached Garage
Heated Garage
Built in 2005
High School: York Community High School
Brick Exterior
One Fireplace
General Information
Bedrooms: 1
Bathrooms: 1
County: DuPage
High School: York Community High School
Subdivision: Crescent Court
Listed By:
Realty Executives Elite
630-243-9500
MRED MLS
MLS ID: 12738145
Room Information
Walk In Closet: 6X6
Kitchen: 12X10
Living Room: 16X15
Primary Bedroom: 15X11
Shown By
Get in Touch
Shown By
Contact an agent to learn more about
145 S York Street , Unit 420, Elmhurst, IL 60126.
Mortgage Calculator

Call or Click to get Pre-Approved!
563-441-1862
toll free 866-441-1862
Customize Your Rate
| Loan Type | 30 Year Fixed | FHA 30 Year Fixed | 15 Year Fixed |
| Purchase Price | $419,900 | $419,900 | $419,900 |
| Down Payment | $83,980 | $14,697 | $104,975 |
| Monthly Mortgage Amount | $2,096 | $2,572 | $2,615 |
| Taxes | $584 | $584 | $584 |
| Insurance | $100 | $100 | $100 |
| HOA/Dues/Fees | $0 | $0 | $0 |
| Monthly Mortage Insurance | $0 | $185 | $0 |
| Monthly Estimated Total | $2,802 | $3,463 | $3,321 |
Doug Himmelman
REALTOR®
Office: (563) 441-5086
Cell: (563) 271-1325
Corporate Office
5704 Utica Ridge Road
Davenport, IA 52807
(563) 441-5200
Davenport, IA 52807
(563) 441-5200

Member Participants (and their affiliated licensees, if applicable) shall indicate on their websites that IDX information is provided exclusively for consumers’ personal non-commercial use, that it may not be used for any purpose other than to identify prospective properties consumers may be interested in purchasing, that the data is deemed reliable but is not guaranteed by MLS GRID, and that the use of the MLS GRID Data may be subject to an end user license agreement prescribed by the Member Participant’s applicable MLS if any and as amended from time to time. MLS GRID may, at its discretion, require use of other disclaimers as necessary to protect Member Participant, and/or their MLS from liability.
Based on information submitted to the MLS GRID. All data is obtained from various sources and may not have been verified by broker or MLS GRID. Supplied Open House Information is subject to change without notice. All information should be independently reviewed and verified for accuracy. Properties may or may not be listed by the office/agent presenting the information.
Privacy Policy / DMCA Notice / ADA Accessibility


This site is hosted, designed and copyright
© 1994 - 2026 by
Delta Media Group, Inc. -- Patent Pending --