


Doug Himmelman
- Buy
- Sell
Description
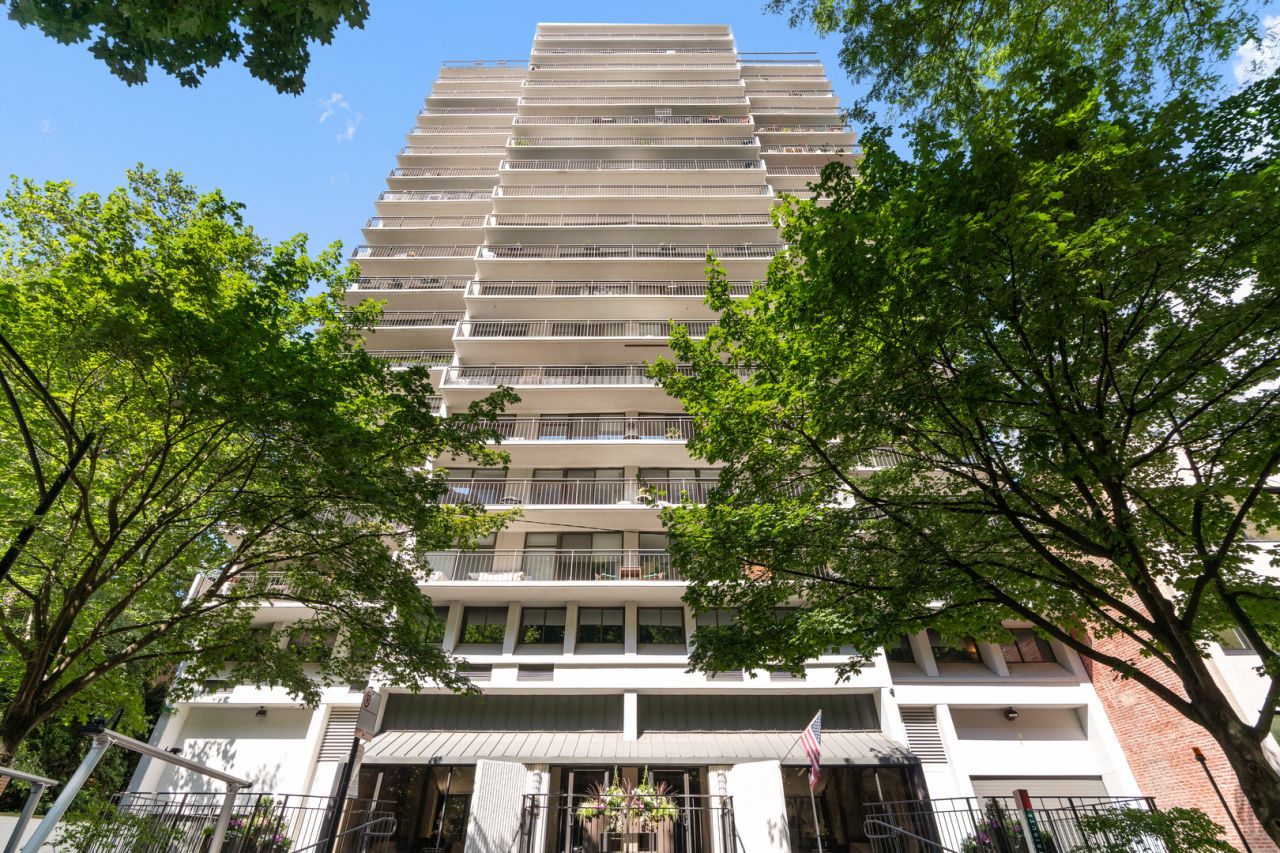
Fabulous and fully renovated 3 bedroom, 2.5 bath condo with garage parking and in-unit laundry, in a boutique elevator building on Chicago's iconic Astor street with only 3 residences per floor. This chic home offers a ton of privacy and an open floor plan with beautifully updated living space and an expansive end-to-end balcony overlooking one of the Gold Coast's most coveted, quiet tree lined streets. You walk into an oversized foyer that opens straight into the living and dining room, with floor-to-ceiling windows and direct access to the balcony. Powder room is tucked just off the foyer, conveniently located near the entry. Hardwood floors, cove lighting, and fresh paint throughout the unit. The gourmet KitchenAid kitchen is perfect for everyday living and entertaining, with quartz countertops and matching backsplash, custom cabinetry, under-cabinet lighting, separate cooktop, double wall ovens, beverage refrigerator, garbage disposal, and a large extended island added by the current owners to maximize prep space, storage, and seating. Originally renovated in 2019, with updates since including a fully enclosed third bedroom/office, new GE AC units, custom blackout shades throughout, a new Bosch washer and dryer, and additional kitchen upgrades. The spacious primary suite easily accommodates a king-sized bed and features an ensuite bath along with a shopper's dream closet setup, including a wall of custom built-ins and a separate, oversized walk-in closet. The second and third bedrooms are both generously sized with excellent closet space, and all three bedrooms are bright and airy with beautiful natural light. Full-amenity building with 24-hour door staff, a recently renovated fitness center, hospitality room, rooftop deck with city and lake views, and an on-site engineer. Lobby and hallways renovated in 2020. Pet friendly building. Just one block from the lakefront, you'll enjoy the best of both the Gold Coast and Old Town, with North Avenue and Oak Street beaches, Michigan Avenue, Rush Street, Wells Street, and countless shopping, dining, and nightlife options all within easy walking distance. One attached garage space and a separate storage unit included!
Property Highlights
Property Type: Residential - Condominium
Total Living Area SF: 1,600
Garage Size: 1
Attached Garage
Built in 1972
Elementary School: Ogden Elementary
High School: Lincoln Park High School
Middle School: Ogden Elementary
General Information
Bedrooms: 3
Bathrooms: 3
Sqft: 1,600
County: Cook
High School: Lincoln Park High School
Listed By:
Compass
312-319-1168
MRED MLS
MLS ID: 12697647
Room Information
Walk In Closet: 8X12
Balcony/Porch/Lanai: 50X5
Bedroom 2: 14X11
Bedroom 3: 14X10
Dining Room: 12X10
Kitchen: 13X9
Living Room: 22X15
Primary Bedroom: 17X12
Shown By
Get in Touch
Shown By
Contact an agent to learn more about
1430 N Astor Street, Unit 5C, Chicago, IL 60610.
Mortgage Calculator

Call or Click to get Pre-Approved!
563-441-1862
toll free 866-441-1862
Customize Your Rate
| Loan Type | 30 Year Fixed | FHA 30 Year Fixed | 15 Year Fixed |
| Purchase Price | $699,000 | $699,000 | $699,000 |
| Down Payment | $139,800 | $24,465 | $174,750 |
| Monthly Mortgage Amount | $3,443 | $4,170 | $4,353 |
| Taxes | $973 | $973 | $973 |
| Insurance | $100 | $100 | $100 |
| HOA/Dues/Fees | $0 | $0 | $0 |
| Monthly Mortage Insurance | $0 | $307 | $0 |
| Monthly Estimated Total | $4,620 | $5,654 | $5,530 |
Doug Himmelman
REALTOR®
Office: (563) 441-5086
Cell: (563) 271-1325
Corporate Office
5704 Utica Ridge Road
Davenport, IA 52807
(563) 441-5200
Davenport, IA 52807
(563) 441-5200

Member Participants (and their affiliated licensees, if applicable) shall indicate on their websites that IDX information is provided exclusively for consumers’ personal non-commercial use, that it may not be used for any purpose other than to identify prospective properties consumers may be interested in purchasing, that the data is deemed reliable but is not guaranteed by MLS GRID, and that the use of the MLS GRID Data may be subject to an end user license agreement prescribed by the Member Participant’s applicable MLS if any and as amended from time to time. MLS GRID may, at its discretion, require use of other disclaimers as necessary to protect Member Participant, and/or their MLS from liability.
Based on information submitted to the MLS GRID. All data is obtained from various sources and may not have been verified by broker or MLS GRID. Supplied Open House Information is subject to change without notice. All information should be independently reviewed and verified for accuracy. Properties may or may not be listed by the office/agent presenting the information.
Privacy Policy / DMCA Notice / ADA Accessibility


This site is hosted, designed and copyright
© 1994 - 2026 by
Delta Media Group, Inc. -- Patent Pending --