


Doug Himmelman
- Buy
- Sell
Description
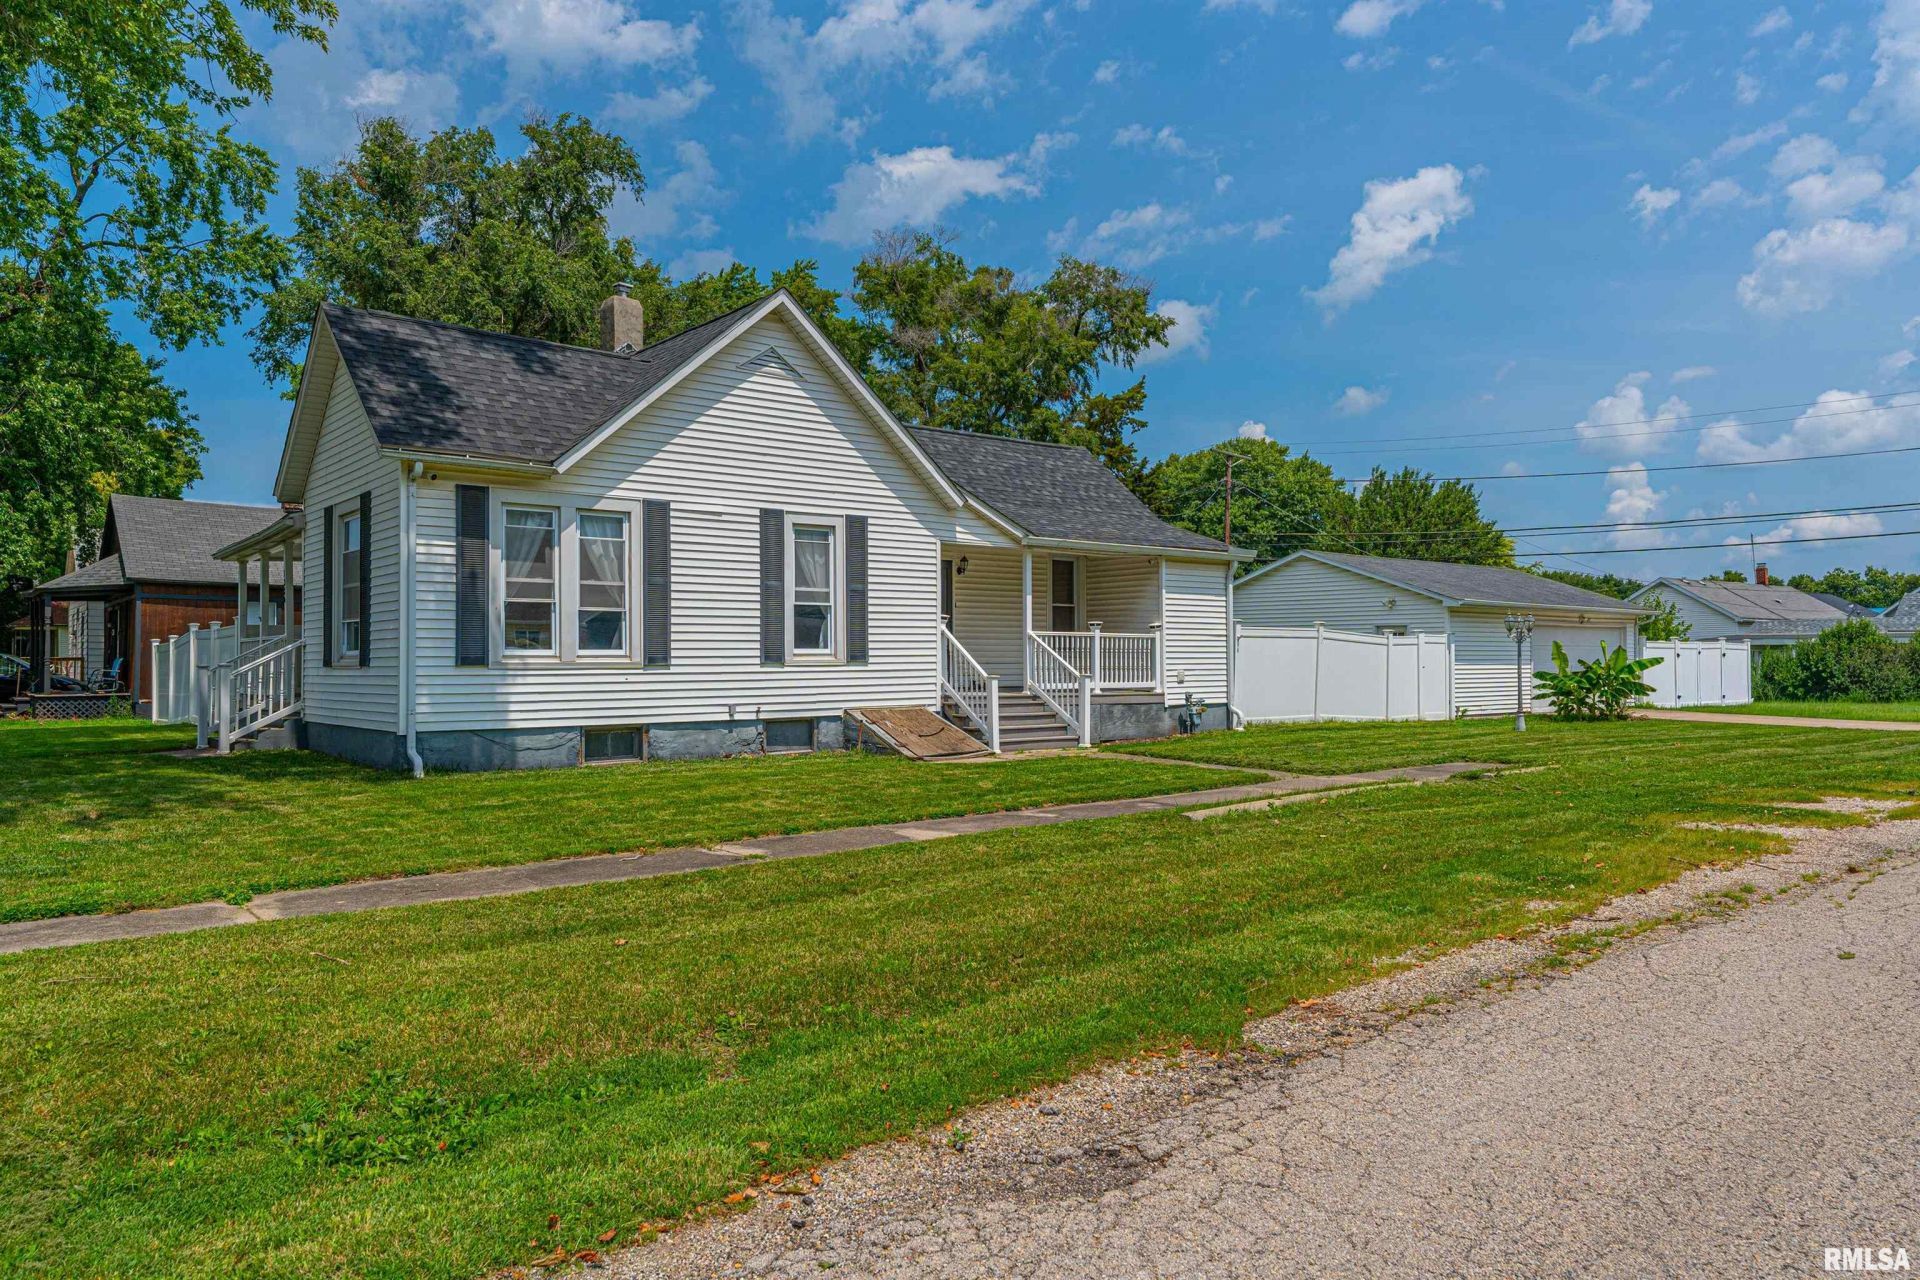
Super sharp 3-bedroom, 2 full bath corner lot vinyl sided ranch style home situated just a short stroll from historic downtown district! The move-in ready interior features a generous bright and airy living room with awesome floor space, slate tiled entry, in addition to a center gas log fireplace, gorgeous fully equipped eat-in kitchen with stainless appliances, plenty of room for a large table and chairs, soft close cabinetry, under cabinet lighting, and adjacent laundry room area, gracious formal dining room with ample space for a large table and chairs as well as a side facing exterior access point, three generous bedrooms including a great primary suite with an adjacent private full bath complete with tile flooring, and a second full hall bath. Property also features covered front and side porches, large side deck, privacy fenced backyard (white vinyl fencing), partial basement, maintenance free vinyl sided exterior, architectural roof, newer vinyl windows throughout, updated 200 AMP electrical, 30X24 3 car detached garage with additional adjacent off-street parking in addition to a newer architectural roof (2015), older rear storage shed -- the list truly goes on and on! All appliances to remain with property upon settlement for new owner(s) including washer and dryer. Situated on a double 80X150 corner lot in the heart of historic Lincoln, Illinois, this totally remodeled 3-bedroom, 2 full bath turnkey move-in ready bungalow style home awaits new ownership!
Property Highlights
Property Type: Residential - Single Family
Total Living Area SF: 1,465
Garage Size: 2
Built in 1892
High School: Lincoln
Dining Formal
Eat-In Kitchen
General Information
Bedrooms: 3
Bathrooms: 2
Sqft: 1,465
County: Logan
High School: Lincoln
Subdivision: None
Listed By:
ME Realty
RMLSA
MLS ID: CA1044906
Room Information
Bedroom 1: 13 X 13 Level - Main
Bedroom 2: 15 X 10 Level - Main
Bedroom 3: 14 X 10 Level - Main
Living Room: 13 X 23 Level - Main
Dining Room: 15 X 12 Level - Main
Kitchen: 16 X 13 Level - Main
Laundry: 7 X 6 Level - Main
Shown By
Get in Touch
Shown By
Contact an agent to learn more about
1326 Broadway Street, Lincoln, IL 62656.
Mortgage Calculator

Call or Click to get Pre-Approved!
563-441-1862
toll free 866-441-1862
Customize Your Rate
| Loan Type | 30 Year Fixed | FHA 30 Year Fixed | 15 Year Fixed |
| Purchase Price | $159,000 | $159,000 | $159,000 |
| Down Payment | $31,800 | $5,565 | $39,750 |
| Monthly Mortgage Amount | $783 | $949 | $990 |
| Taxes | $221 | $221 | $221 |
| Insurance | $100 | $100 | $100 |
| HOA/Dues/Fees | $0 | $0 | $0 |
| Monthly Mortage Insurance | $0 | $70 | $0 |
| Monthly Estimated Total | $1,104 | $1,340 | $1,311 |
Doug Himmelman
REALTOR®
Office: (563) 441-5086
Cell: (563) 271-1325
Corporate Office
5704 Utica Ridge Road
Davenport, IA 52807
(563) 441-5200
Davenport, IA 52807
(563) 441-5200

Member Participants (and their affiliated licensees, if applicable) shall indicate on their websites that IDX information is provided exclusively for consumers’ personal non-commercial use, that it may not be used for any purpose other than to identify prospective properties consumers may be interested in purchasing, that the data is deemed reliable but is not guaranteed by MLS GRID, and that the use of the MLS GRID Data may be subject to an end user license agreement prescribed by the Member Participant’s applicable MLS if any and as amended from time to time. MLS GRID may, at its discretion, require use of other disclaimers as necessary to protect Member Participant, and/or their MLS from liability.
Based on information submitted to the MLS GRID. All data is obtained from various sources and may not have been verified by broker or MLS GRID. Supplied Open House Information is subject to change without notice. All information should be independently reviewed and verified for accuracy. Properties may or may not be listed by the office/agent presenting the information.
Privacy Policy / DMCA Notice / ADA Accessibility


This site is hosted, designed and copyright
© 1994 - 2026 by
Delta Media Group, Inc. -- Patent Pending --