


Doug Himmelman
- Buy
- Sell
Description
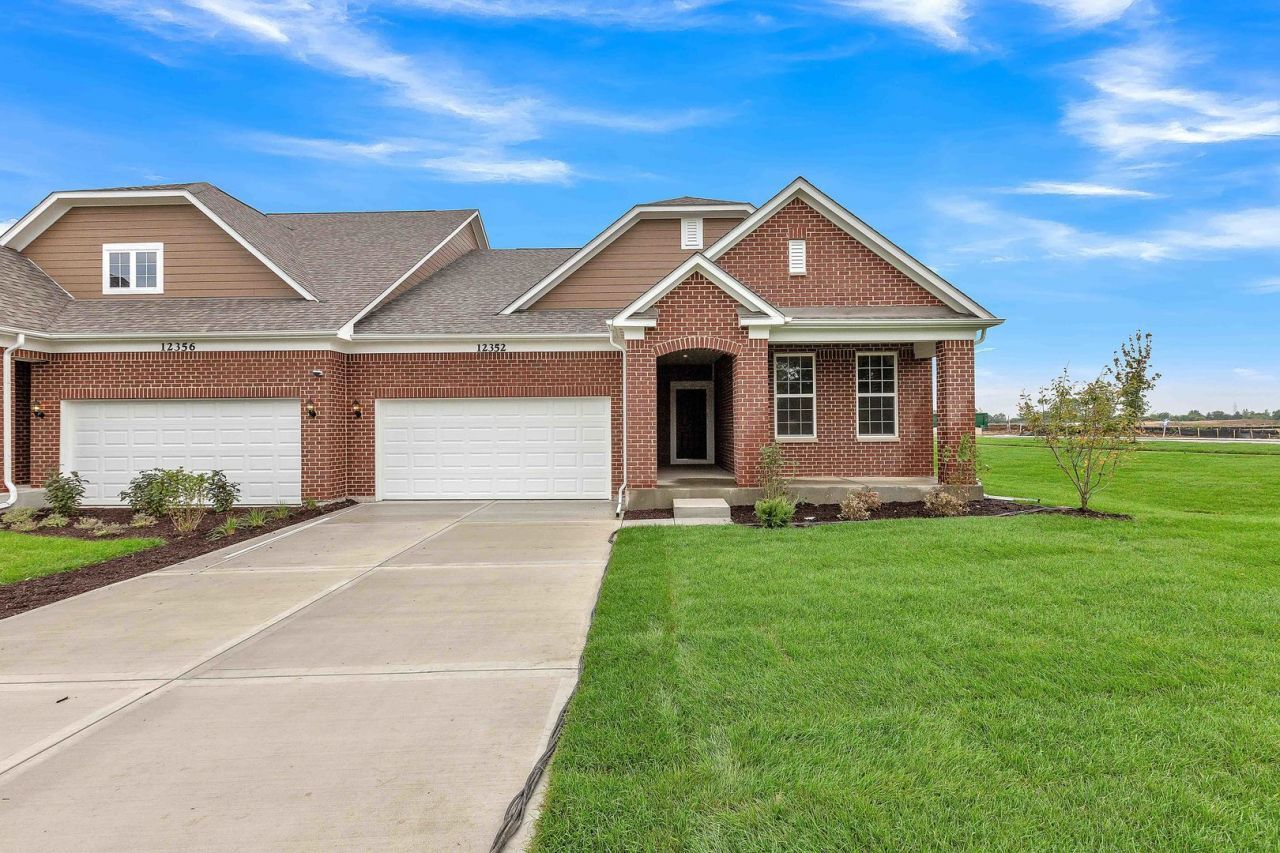
Welcome home to Gleneagles in Lemont school district! We offer open concept plans for today's lifestyle. The Abbeyville ranch duplex welcomes you with beautiful finishes and great options throughout. You have a full unfinished 8' basement with bath plumbing rough-in. This home features luxury vinyl plank flooring in all rooms except for the deep carpeted bedrooms. Your chef's kitchen is complete with a large island, beautiful ceramic tile backsplash and built-in SS appliances with Quartz countertops. You have plenty of storage in the unfinished basement. You will love your owner's bedroom suite that is tucked away for privacy. Picture yourself relaxing in your ensuite bath after a day of golf or shopping. Your elegant bath has a double bowl vanity with quartz counter and large ceramic-tiled shower. Brushed nickel finishes! You will appreciate our included features like Smart Home wiring; fully sodded homesite and concrete drive. Homesite 31602 has a pond view. Enjoy your morning coffee in the bright airy sunroom. You have a patio and also a front porch! Photos of model home shown with some options not included at this price. You can still select many exciting options and beautiful finishes to customize your new home.
Property Highlights
Property Type: Residential -
Total Living Area SF: 1,780
Garage Size: 2
Attached Garage
New Construction
Built in 2026
Elementary School: Oakwood Elementary School
High School: Lemont Twp High School
Middle School: Old Quarry Middle School
Brick Exterior
General Information
Bedrooms: 2
Bathrooms: 2
Sqft: 1,780
County: Cook
High School: Lemont Twp High School
Subdivision: Gleneagles
Listed By:
Twin Vines Real Estate Svcs
630-427-5444
MRED MLS
MLS ID: 12727716
Room Information
Eating Area: 12X10
Den: 11X10
Great Room: 13X15
Heated Sun Room: 11X9
Bedroom 2: 11X11
Kitchen: 14X12
Primary Bedroom: 13X15
Shown By
Get in Touch
Shown By
Contact an agent to learn more about
12440 Portrush Lane, Lemont, IL 60439.
Mortgage Calculator

Call or Click to get Pre-Approved!
563-441-1862
toll free 866-441-1862
Customize Your Rate
| Loan Type | 30 Year Fixed | FHA 30 Year Fixed | 15 Year Fixed |
| Purchase Price | $480,957 | $480,957 | $480,957 |
| Down Payment | $96,191 | $16,833 | $120,239 |
| Monthly Mortgage Amount | $2,400 | $2,946 | $2,995 |
| Taxes | $669 | $669 | $669 |
| Insurance | $100 | $100 | $100 |
| HOA/Dues/Fees | $0 | $0 | $0 |
| Monthly Mortage Insurance | $0 | $212 | $0 |
| Monthly Estimated Total | $3,209 | $3,967 | $3,804 |
Doug Himmelman
REALTOR®
Office: (563) 441-5086
Cell: (563) 271-1325
Corporate Office
5704 Utica Ridge Road
Davenport, IA 52807
(563) 441-5200
Davenport, IA 52807
(563) 441-5200

Member Participants (and their affiliated licensees, if applicable) shall indicate on their websites that IDX information is provided exclusively for consumers’ personal non-commercial use, that it may not be used for any purpose other than to identify prospective properties consumers may be interested in purchasing, that the data is deemed reliable but is not guaranteed by MLS GRID, and that the use of the MLS GRID Data may be subject to an end user license agreement prescribed by the Member Participant’s applicable MLS if any and as amended from time to time. MLS GRID may, at its discretion, require use of other disclaimers as necessary to protect Member Participant, and/or their MLS from liability.
Based on information submitted to the MLS GRID. All data is obtained from various sources and may not have been verified by broker or MLS GRID. Supplied Open House Information is subject to change without notice. All information should be independently reviewed and verified for accuracy. Properties may or may not be listed by the office/agent presenting the information.
Privacy Policy / DMCA Notice / ADA Accessibility


This site is hosted, designed and copyright
© 1994 - 2026 by
Delta Media Group, Inc. -- Patent Pending --