


Doug Himmelman
- Buy
- Sell
Description
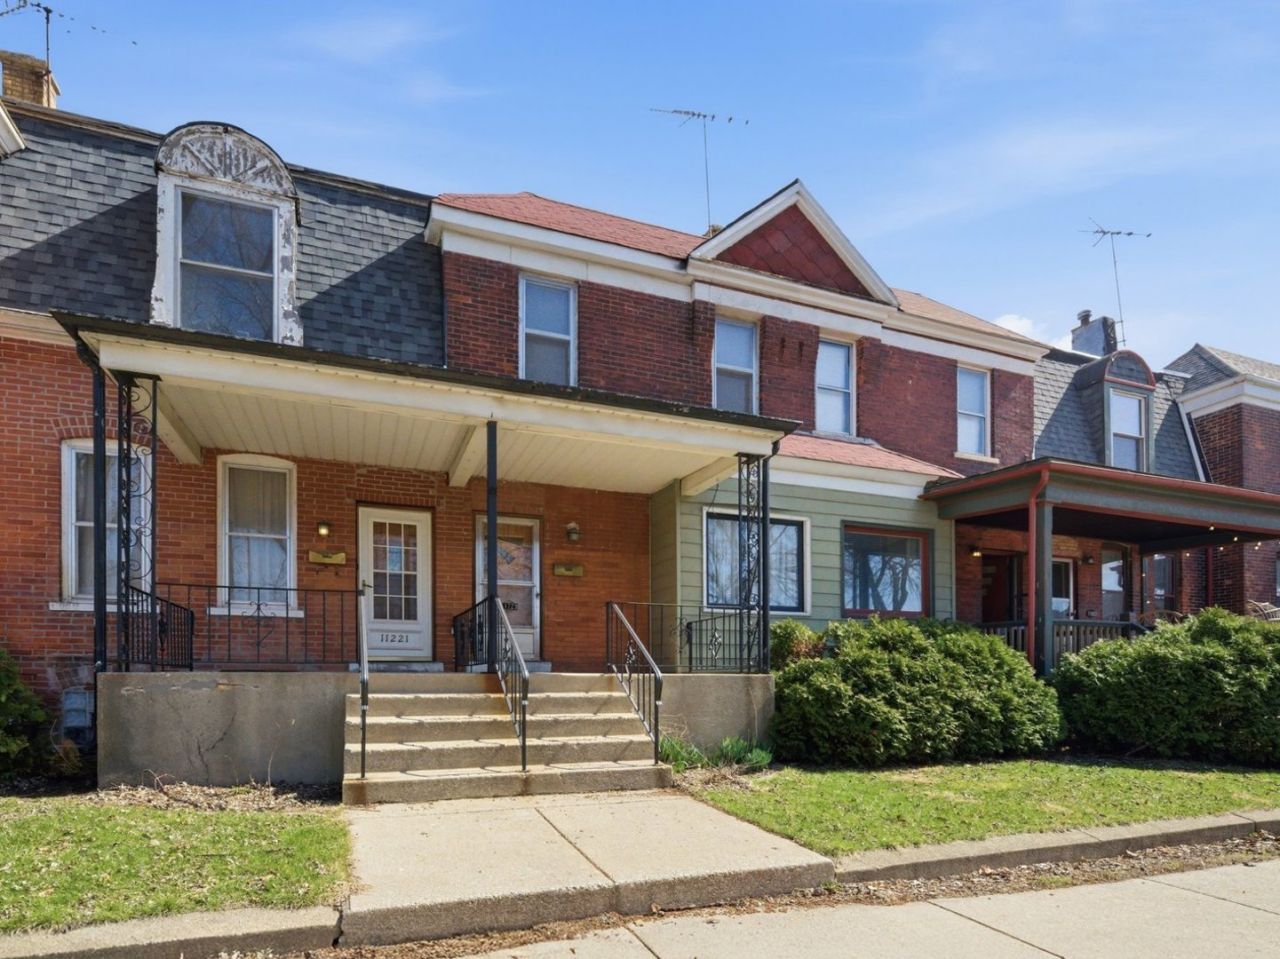
Rich in Heritage this very well maintained Workers Cottage Row House built in 1883, is now located within the Pullman National Historical District. This rowhouse offers a larger floor plan that is loaded with charm offering the original foyer hall, living room, formal dining room and an all-brick addition that includes a very spacious kitchen. The kitchen provides an abundant amount of cabinets and counter space. The roomy pantry includes a partial bath. The beautiful, gleaming hardwood floors have been refinished and restored throughout the first floor. The second floor features the original three-bedroom layout, a full bath and original woodwork. The bedrooms also have hard wood floors. The home includes a nice yard and a one-car garage. Truly a gem with so much to offer.
Property Highlights
Property Type: Residential - Single Family
Total Living Area SF: 1,216
Garage Size: 1
Built in 1883
School District: District 299
Brick Exterior
General Information
Bedrooms: 3
Bathrooms: 2
Sqft: 1,216
County: Cook
Listed By:
RE/MAX 10
708-857-1500
MRED MLS
MLS ID: 12698066
Room Information
Bedroom 2: 12X07
Bedroom 3: 9X8
Dining Room: 15X10
Kitchen: 17X08
Living Room: 17X12
Primary Bedroom: 15X11
Shown By
Get in Touch
Shown By
Contact an agent to learn more about
11223 S Forrestville Avenue , Chicago, IL 60628.
Mortgage Calculator

Call or Click to get Pre-Approved!
563-441-1862
toll free 866-441-1862
Customize Your Rate
| Loan Type | 30 Year Fixed | FHA 30 Year Fixed | 15 Year Fixed |
| Purchase Price | $227,400 | $227,400 | $227,400 |
| Down Payment | $45,480 | $7,959 | $56,850 |
| Monthly Mortgage Amount | $1,120 | $1,357 | $1,416 |
| Taxes | $316 | $316 | $316 |
| Insurance | $100 | $100 | $100 |
| HOA/Dues/Fees | $0 | $0 | $0 |
| Monthly Mortage Insurance | $0 | $100 | $0 |
| Monthly Estimated Total | $1,536 | $1,873 | $1,832 |
Doug Himmelman
REALTOR®
Office: (563) 441-5086
Cell: (563) 271-1325
Corporate Office
5704 Utica Ridge Road
Davenport, IA 52807
(563) 441-5200
Davenport, IA 52807
(563) 441-5200

Member Participants (and their affiliated licensees, if applicable) shall indicate on their websites that IDX information is provided exclusively for consumers’ personal non-commercial use, that it may not be used for any purpose other than to identify prospective properties consumers may be interested in purchasing, that the data is deemed reliable but is not guaranteed by MLS GRID, and that the use of the MLS GRID Data may be subject to an end user license agreement prescribed by the Member Participant’s applicable MLS if any and as amended from time to time. MLS GRID may, at its discretion, require use of other disclaimers as necessary to protect Member Participant, and/or their MLS from liability.
Based on information submitted to the MLS GRID. All data is obtained from various sources and may not have been verified by broker or MLS GRID. Supplied Open House Information is subject to change without notice. All information should be independently reviewed and verified for accuracy. Properties may or may not be listed by the office/agent presenting the information.
Privacy Policy / DMCA Notice / ADA Accessibility


This site is hosted, designed and copyright
© 1994 - 2026 by
Delta Media Group, Inc. -- Patent Pending --