


Doug Himmelman
- Buy
- Sell
Description
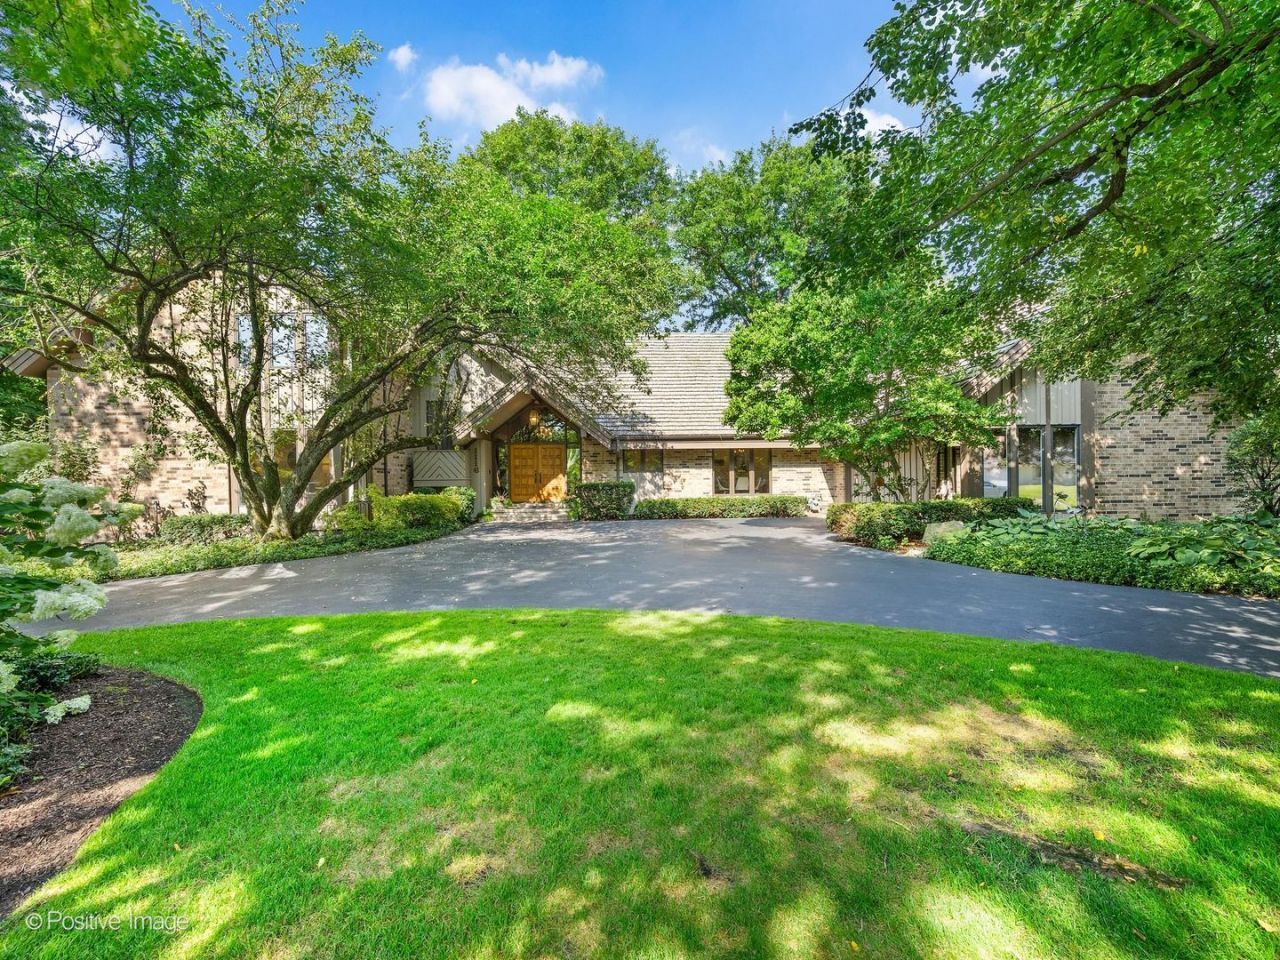
A Unique & Very Special Home in an Exceptional Location! Lovingly cared for and thoughtfully maintained, this spacious 4-5-bedroom, 4 1/2-bath home with approx 5300 total square feet (including the basement) offers an exceptional combination of character, privacy, space, comfort and flexibility in a beautiful, highly desirable community with outstanding school districts 181 and 86, Elm School, Hinsdale Middle School, and Hinsdale Central High School. From the moment you enter, spacious rooms with soaring beamed ceilings and expansive windows draw you toward spectacular views of the professionally landscaped and private half acre yard creating a wonderful connection between the indoors and outdoor oasis. Designed for both everyday living and entertaining, the impressive living room, dining room and family room are stunning. The family room is the heart of the home, featuring dramatic floor-to-ceiling stone fireplace, wet bar, soaring ceilings, and sliding doors opening to the deck and patio. The spacious kitchen has ample wood cabinets, stone counters, newer stainless-steel appliances and a breakfast area that overlooks the yard, while the first-floor laundry/mudroom adds everyday convenience. The first floor offers an increasingly sought-after primary suite, along with a flexible office that can easily serve as a fifth bedroom. An attached garage provides additional convenience, while the huge basement-with a full bath-offers abundant space for recreation, hobbies, exercise, guests, or whatever your lifestyle requires. Just minutes from vibrant downtown Hinsdale and the Metra train station, residents enjoy an exceptional array of shopping, dining, parks, golf clubs, bike trails, dog parks, fitness centers, forest preserves, medical facilities, airports, and more. The community also offers wonderful parks, Katherine Legge and Woods park, with playgrounds, paddle ball courts, tennis courts and a community swimming pool. Special homes like this don't come along often-spacious, distinctive, beautifully cared for, and surrounded by everything that makes this such a wonderful place to call home.
Property Highlights
Property Type: Residential - Single Family
Total Living Area SF: 4,000
Garage Size: 2
Attached Garage
Built in 1974
Elementary School: Elm Elementary School
High School: Hinsdale Central High School
Middle School: Hinsdale Middle School
Brick Exterior
One Fireplace
General Information
Bedrooms: 5
Bathrooms: 5
Sqft: 4,000
County: Cook
High School: Hinsdale Central High School
Subdivision: Woodview Estates
Listed By:
Re/Max Premier
708-692-0063
MRED MLS
MLS ID: 12711796
Room Information
Bedroom 5: 13X10
Loft: 20X11
Recreation Room: 65X28
Work Room: 23X16
Foyer: 18X12
Deck: 56X9
Exercise Room: 21X17
Bedroom 2: 17X17
Bedroom 3: 17X13
Bedroom 4: 15X12
Dining Room: 14X13
Family Room: 20X18
Kitchen: 12X11
Laundry: 18X7
Living Room: 21X13
Primary Bedroom: 17X15
Shown By
Get in Touch
Shown By
Contact an agent to learn more about
1116 Laurie Lane, Burr Ridge, IL 60527.
Mortgage Calculator

Call or Click to get Pre-Approved!
563-441-1862
toll free 866-441-1862
Customize Your Rate
| Loan Type | FHA 30 Year Fixed | 15 Year Fixed | VA 30 year fixed |
| Purchase Price | $1,100,000 | $1,100,000 | $1,100,000 |
| Down Payment | $38,500 | $275,000 | $0 |
| Monthly Mortgage Amount | $6,738 | $6,851 | $7,010 |
| Taxes | $1531 | $1531 | $1531 |
| Insurance | $100 | $100 | $100 |
| HOA/Dues/Fees | $0 | $0 | $0 |
| Monthly Mortage Insurance | $660 | $0 | $0 |
| Monthly Estimated Total | $9,250 | $8,703 | $8,862 |
Doug Himmelman
REALTOR®
Office: (563) 441-5086
Cell: (563) 271-1325
Corporate Office
5704 Utica Ridge Road
Davenport, IA 52807
(563) 441-5200
Davenport, IA 52807
(563) 441-5200

Member Participants (and their affiliated licensees, if applicable) shall indicate on their websites that IDX information is provided exclusively for consumers’ personal non-commercial use, that it may not be used for any purpose other than to identify prospective properties consumers may be interested in purchasing, that the data is deemed reliable but is not guaranteed by MLS GRID, and that the use of the MLS GRID Data may be subject to an end user license agreement prescribed by the Member Participant’s applicable MLS if any and as amended from time to time. MLS GRID may, at its discretion, require use of other disclaimers as necessary to protect Member Participant, and/or their MLS from liability.
Based on information submitted to the MLS GRID. All data is obtained from various sources and may not have been verified by broker or MLS GRID. Supplied Open House Information is subject to change without notice. All information should be independently reviewed and verified for accuracy. Properties may or may not be listed by the office/agent presenting the information.
Privacy Policy / DMCA Notice / ADA Accessibility


This site is hosted, designed and copyright
© 1994 - 2026 by
Delta Media Group, Inc. -- Patent Pending --