


Doug Himmelman
- Buy
- Sell
Description
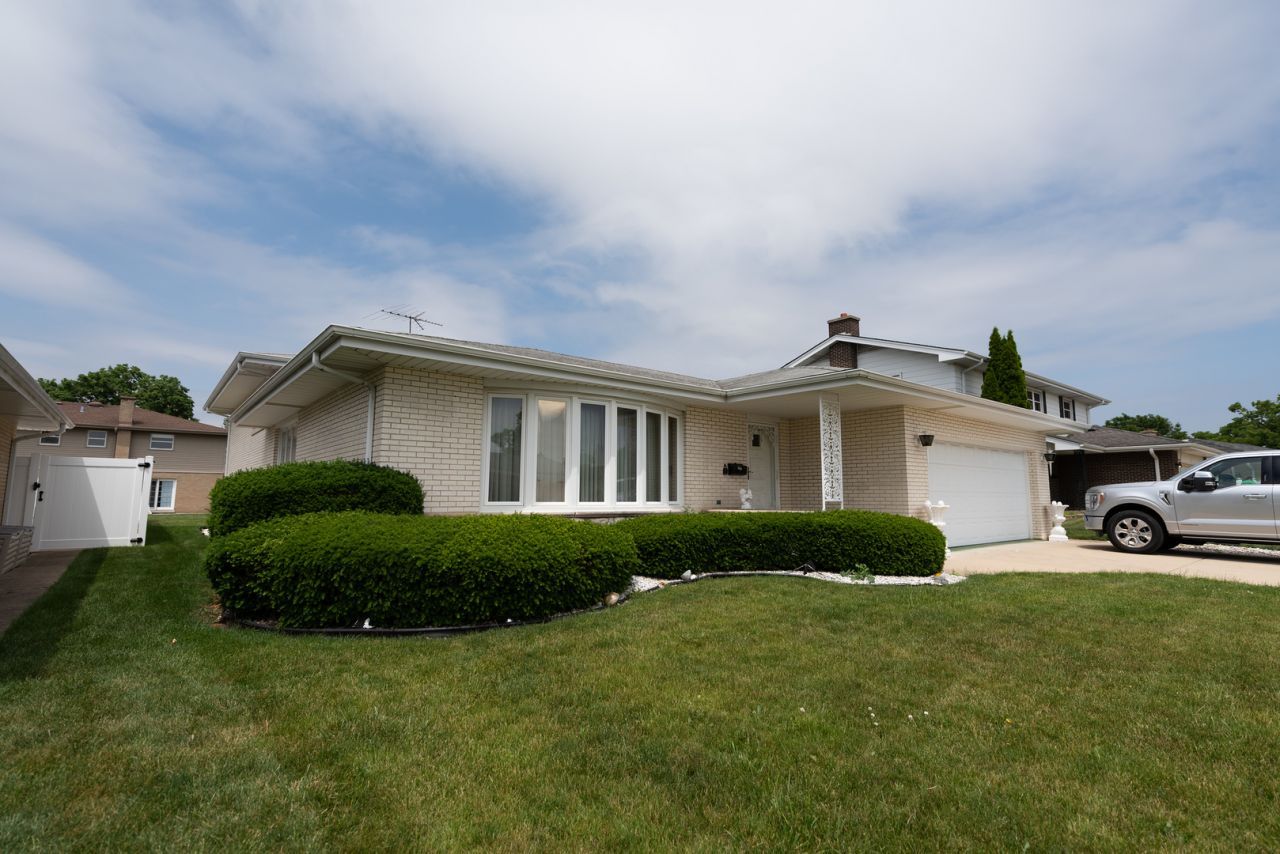
**Solid Brick Construction with Major Updates and Original Character** This well-maintained, one-owner 1968 brick Baltis home in Westchester offers a rare combination of solid construction, thoughtful updates, and preserved original character. Much of the important infrastructure has already been addressed, making this an excellent opportunity for buyers who want a home with strong fundamentals and the freedom to modernize the cosmetic spaces to their own taste. Recent improvements include energy-efficient windows (x6) in all three second-floor bedrooms; a brand-new electrical panel; a two-year-old central AC system and a three-year-old energy efficient gas furnace; a new water heater; updated LED lighting throughout, updated switches and outlets throughout, smoke alarms, and carbon-monoxide detectors; and a new garage-door opener with safety sensors and two remotes. Beautifully refinished red oak hardwood floors (original and preserved since 1968 by carpeting) run throughout the home, complemented by a newly installed custom red oak stairway bannister. The finished basement provides additional living or recreation space along with a dedicated laundry room featuring a new washer and newer dryer. Additional storage is available in the cement floor crawlspace. Outside, the property features a spacious backyard with a concrete patio, wrought-iron fencing and gates, and an attached two-car garage. The combination of mature construction, generous outdoor space, and functional amenities provides plenty of room for everyday living and entertaining. The kitchen and bathrooms retain their original 1968 finishes and offer an authentic mid-century aesthetic, while providing a blank canvas for future renovation. Buyers can update these spaces to reflect contemporary tastes while preserving the home's distinctive character and craftsmanship. With its solid brick construction, extensive mechanical and electrical updates, refinished hardwood floors, finished basement, two-car garage, and generous yard, this home offers the opportunity to move into a property where many of the major, less-visible improvements have already been completed. A well-preserved home with excellent bones and plenty of potential, ready for its next owner to make it their own.
Property Highlights
Property Type: Residential - Single Family
Total Living Area SF: 2,006
Garage Size: 2
Attached Garage
Built in 1969
School District: District 209
Brick Exterior
General Information
Bedrooms: 3
Bathrooms: 3
Sqft: 2,006
County: Cook
Listed By:
Homecoin.com
888-400-2513
MRED MLS
MLS ID: 12718685
Room Information
Bedroom 2: 13X14
Bedroom 3: 11X14
Dining Room: 13X11
Family Room: 14X12
Kitchen: 21X12
Laundry: 18X11
Living Room: 19X15
Primary Bedroom: 15X13
Shown By
Get in Touch
Shown By
Contact an agent to learn more about
10916 Kingston Street, Westchester, IL 60154.
Mortgage Calculator

Call or Click to get Pre-Approved!
563-441-1862
toll free 866-441-1862
Customize Your Rate
| Loan Type | 30 Year Fixed | FHA 30 Year Fixed | 15 Year Fixed |
| Purchase Price | $495,000 | $495,000 | $495,000 |
| Down Payment | $99,000 | $17,325 | $123,750 |
| Monthly Mortgage Amount | $2,471 | $3,032 | $3,083 |
| Taxes | $689 | $689 | $689 |
| Insurance | $100 | $100 | $100 |
| HOA/Dues/Fees | $0 | $0 | $0 |
| Monthly Mortage Insurance | $0 | $218 | $0 |
| Monthly Estimated Total | $3,304 | $4,083 | $3,916 |
Doug Himmelman
REALTOR®
Office: (563) 441-5086
Cell: (563) 271-1325
Corporate Office
5704 Utica Ridge Road
Davenport, IA 52807
(563) 441-5200
Davenport, IA 52807
(563) 441-5200

Member Participants (and their affiliated licensees, if applicable) shall indicate on their websites that IDX information is provided exclusively for consumers’ personal non-commercial use, that it may not be used for any purpose other than to identify prospective properties consumers may be interested in purchasing, that the data is deemed reliable but is not guaranteed by MLS GRID, and that the use of the MLS GRID Data may be subject to an end user license agreement prescribed by the Member Participant’s applicable MLS if any and as amended from time to time. MLS GRID may, at its discretion, require use of other disclaimers as necessary to protect Member Participant, and/or their MLS from liability.
Based on information submitted to the MLS GRID. All data is obtained from various sources and may not have been verified by broker or MLS GRID. Supplied Open House Information is subject to change without notice. All information should be independently reviewed and verified for accuracy. Properties may or may not be listed by the office/agent presenting the information.
Privacy Policy / DMCA Notice / ADA Accessibility


This site is hosted, designed and copyright
© 1994 - 2026 by
Delta Media Group, Inc. -- Patent Pending --