


Doug Himmelman
- Buy
- Sell
Description
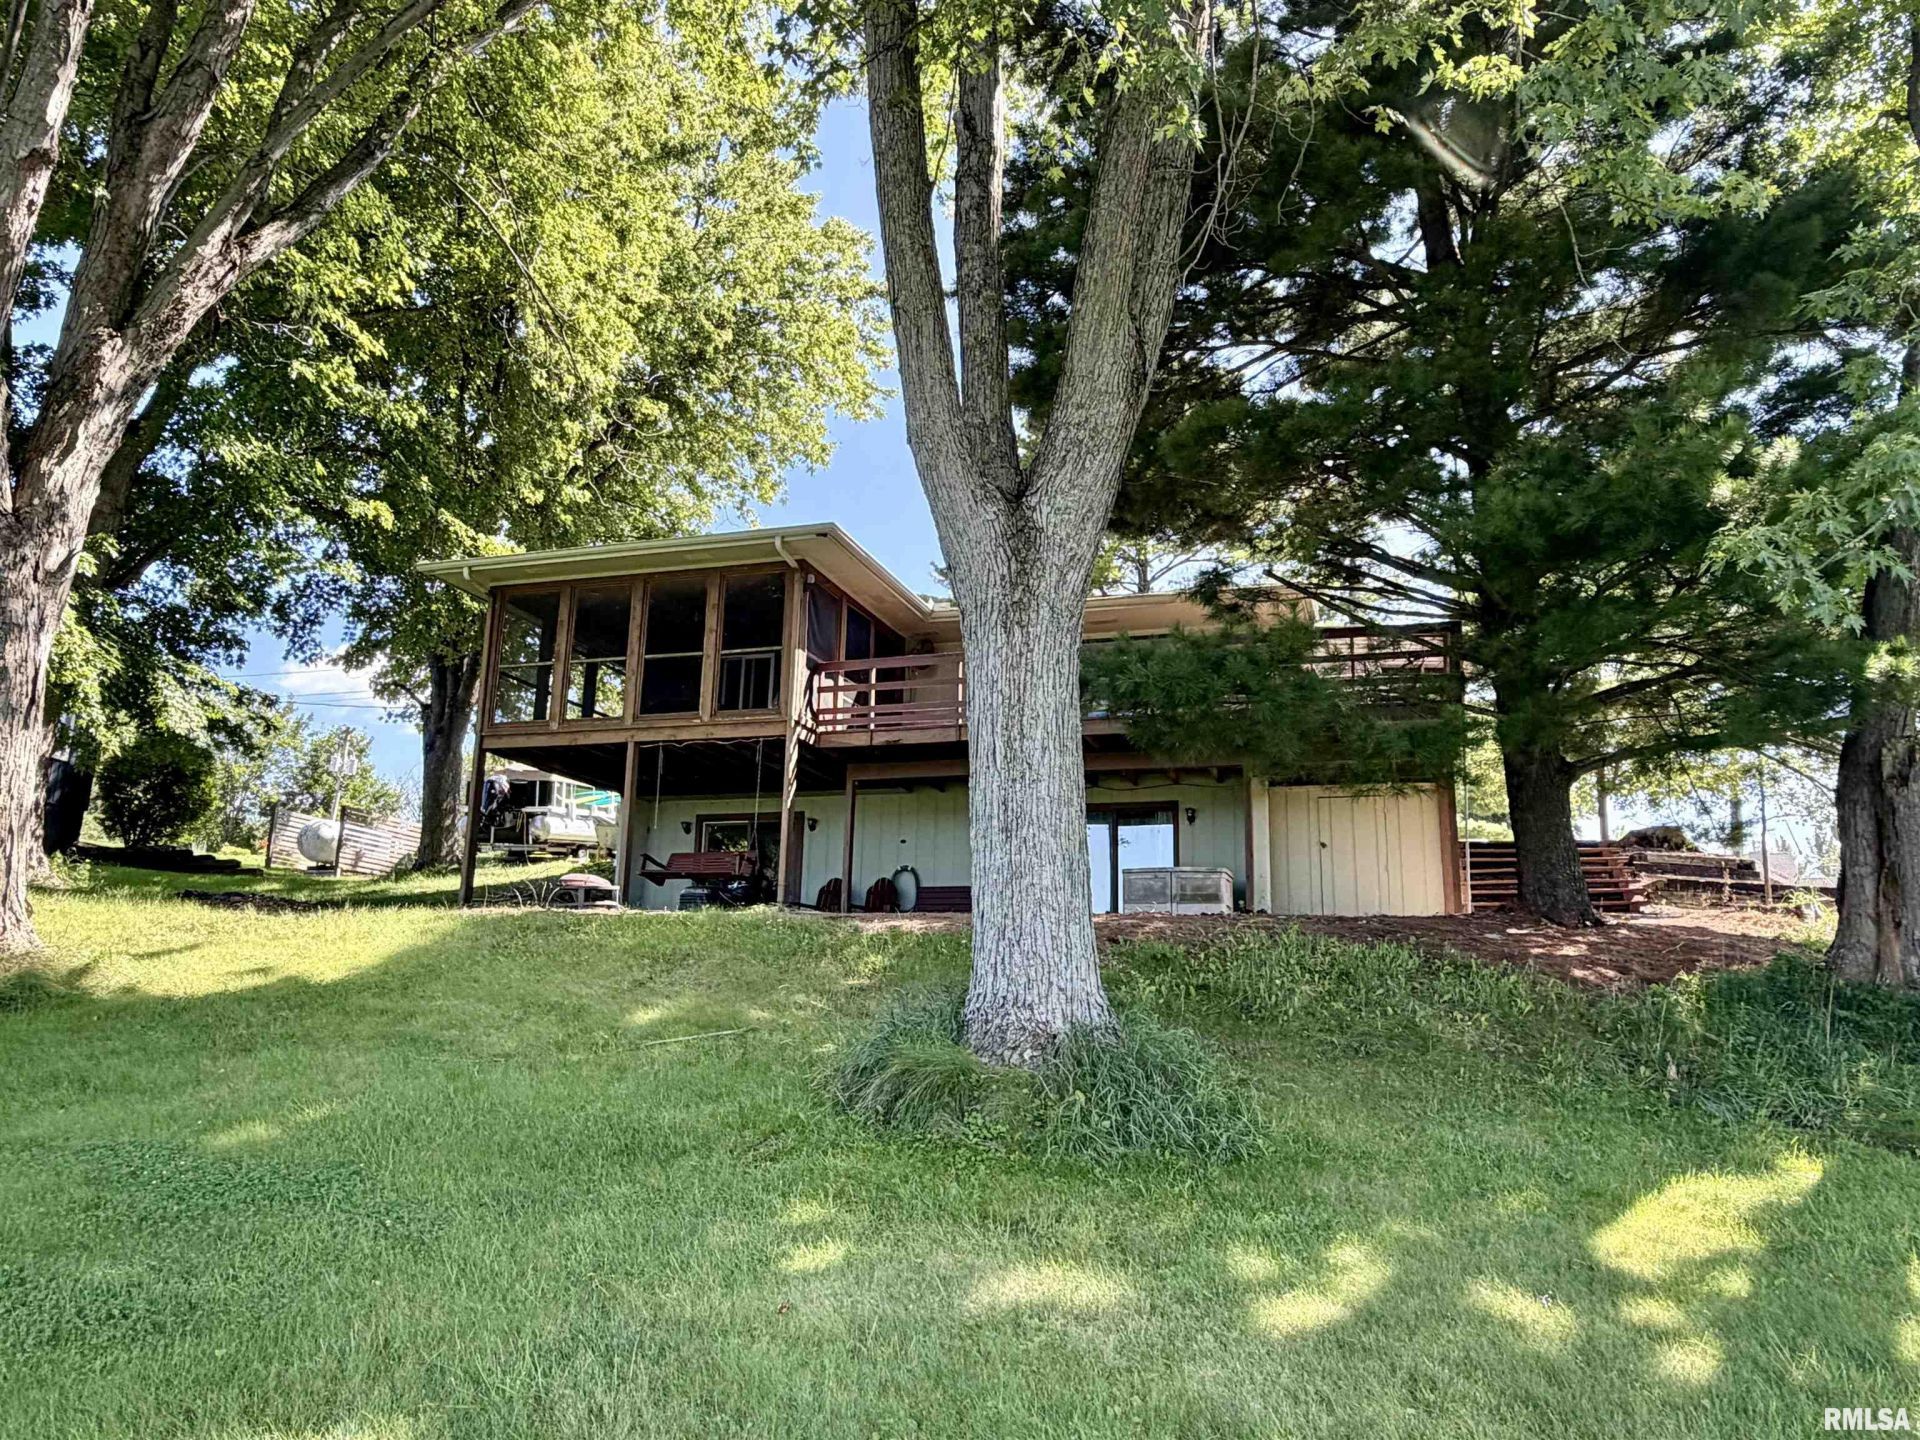
Lake views, beach access, and endless potential?this is the Oak Run cottage youve been waiting for! Ideally positioned directly across from Lakeview Beach, this charming cottage offers gorgeous, unobstructed views of the water and a location that puts you just steps from the beach and boat launch. The home itself is modest and ready for its next chapter, offering the perfect opportunity to bring your vision to life. With 3 bedrooms and 2 full baths, there is plenty of space for family and friends. The primary bedroom features sliding glass doors leading directly to the backyard, where the beautiful lake views take center stage. Upstairs are two additional bedrooms and a full bath, while the lower-level family room also offers sliding glass doors leading to the backyard-creating wonderful flexibility for guests, entertaining, or enjoying the outdoors. A screened-in porch overlooking Lakeview Beach is one of the property's standout features and could become an incredible gathering space for morning coffee, sunset cocktails, or entertaining friends while the activity at the beach unfolds below. The kitchen and dining area offer the opportunity to be reimagined and potentially opened to the living room, creating the open-concept gathering space today's buyers love. Sliding glass doors from the living area lead to a deck with those same spectacular lake views. This could be the perfect time to make your move and spend the cooler months updating and personalizing the cottage.
Property Highlights
Property Type: Residential - Single Family
Total Living Area SF: 1,632
Walkout Basement
Built in 1976
High School: Williamsfield
Lake View
Egress Window
General Information
Bedrooms: 3
Bathrooms: 2
Sqft: 1,632
County: Knox
High School: Williamsfield
Subdivision: Forest Ridge
Listed By:
Charter Oak Realty
charteroakhomes@gmail.com
RMLSA
MLS ID: PA1269504
Room Information
Bedroom 1: 21 X 12 Level - Basement
Bedroom 2: 13 X 11 Level - Main
Bedroom 3: 10.5 X 9 Level - Main
Living Room: 14.5 X 13 Level - Main
Family Room: 21 X 11.5 Level - Basement
Dining Room: 9 X 8 Level - Main
Kitchen: 9 X 8 Level - Main
Additional Room: 16 X 14 Level - Main
Shown By
Get in Touch
Shown By
Contact an agent to learn more about
1026 N Lakeview Road, Dahinda, IL 61428.
Mortgage Calculator

Call or Click to get Pre-Approved!
563-441-1862
toll free 866-441-1862
Customize Your Rate
| Loan Type | 30 Year Fixed | FHA 30 Year Fixed | 15 Year Fixed |
| Purchase Price | $235,000 | $235,000 | $235,000 |
| Down Payment | $47,000 | $8,225 | $58,750 |
| Monthly Mortgage Amount | $1,173 | $1,440 | $1,464 |
| Taxes | $327 | $327 | $327 |
| Insurance | $100 | $100 | $100 |
| HOA/Dues/Fees | $0 | $0 | $0 |
| Monthly Mortage Insurance | $0 | $103 | $0 |
| Monthly Estimated Total | $1,600 | $1,970 | $1,891 |
Doug Himmelman
REALTOR®
Office: (563) 441-5086
Cell: (563) 271-1325
Corporate Office
5704 Utica Ridge Road
Davenport, IA 52807
(563) 441-5200
Davenport, IA 52807
(563) 441-5200

Member Participants (and their affiliated licensees, if applicable) shall indicate on their websites that IDX information is provided exclusively for consumers’ personal non-commercial use, that it may not be used for any purpose other than to identify prospective properties consumers may be interested in purchasing, that the data is deemed reliable but is not guaranteed by MLS GRID, and that the use of the MLS GRID Data may be subject to an end user license agreement prescribed by the Member Participant’s applicable MLS if any and as amended from time to time. MLS GRID may, at its discretion, require use of other disclaimers as necessary to protect Member Participant, and/or their MLS from liability.
Based on information submitted to the MLS GRID. All data is obtained from various sources and may not have been verified by broker or MLS GRID. Supplied Open House Information is subject to change without notice. All information should be independently reviewed and verified for accuracy. Properties may or may not be listed by the office/agent presenting the information.
Privacy Policy / DMCA Notice / ADA Accessibility


This site is hosted, designed and copyright
© 1994 - 2026 by
Delta Media Group, Inc. -- Patent Pending --